

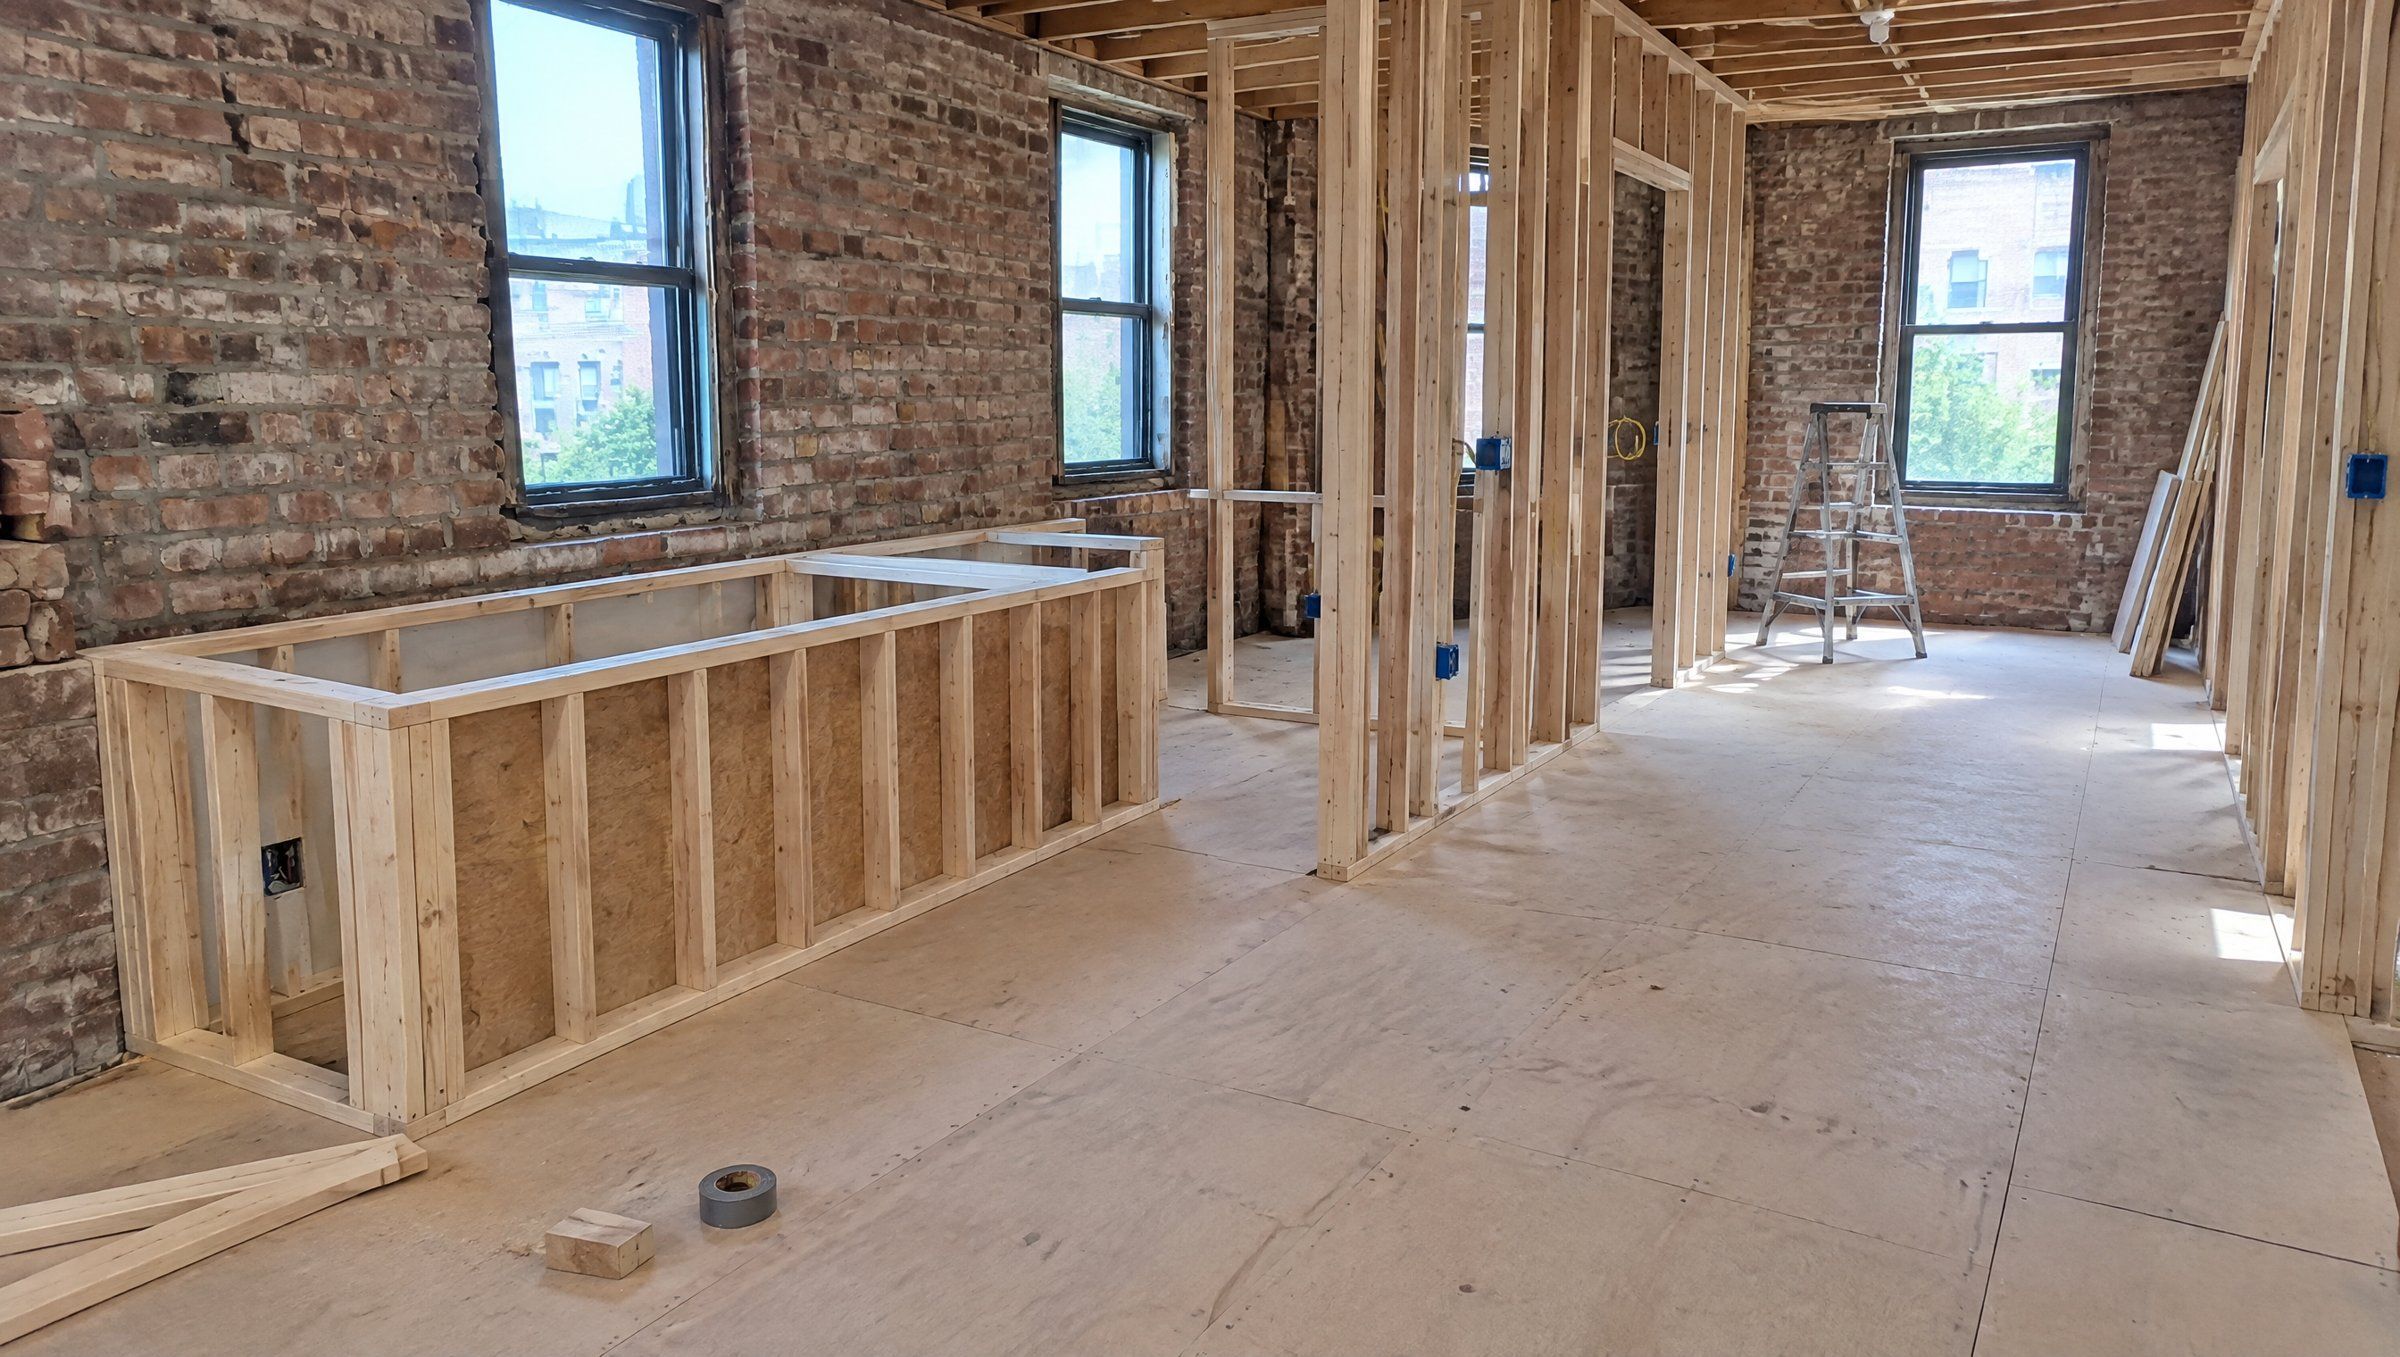
High-Quality Renovations & Remodels
Full interior and exterior renovations built for craftsmanship, building performance, and long-term durability, with the structure and envelope brought up to standard before a single finish goes in.

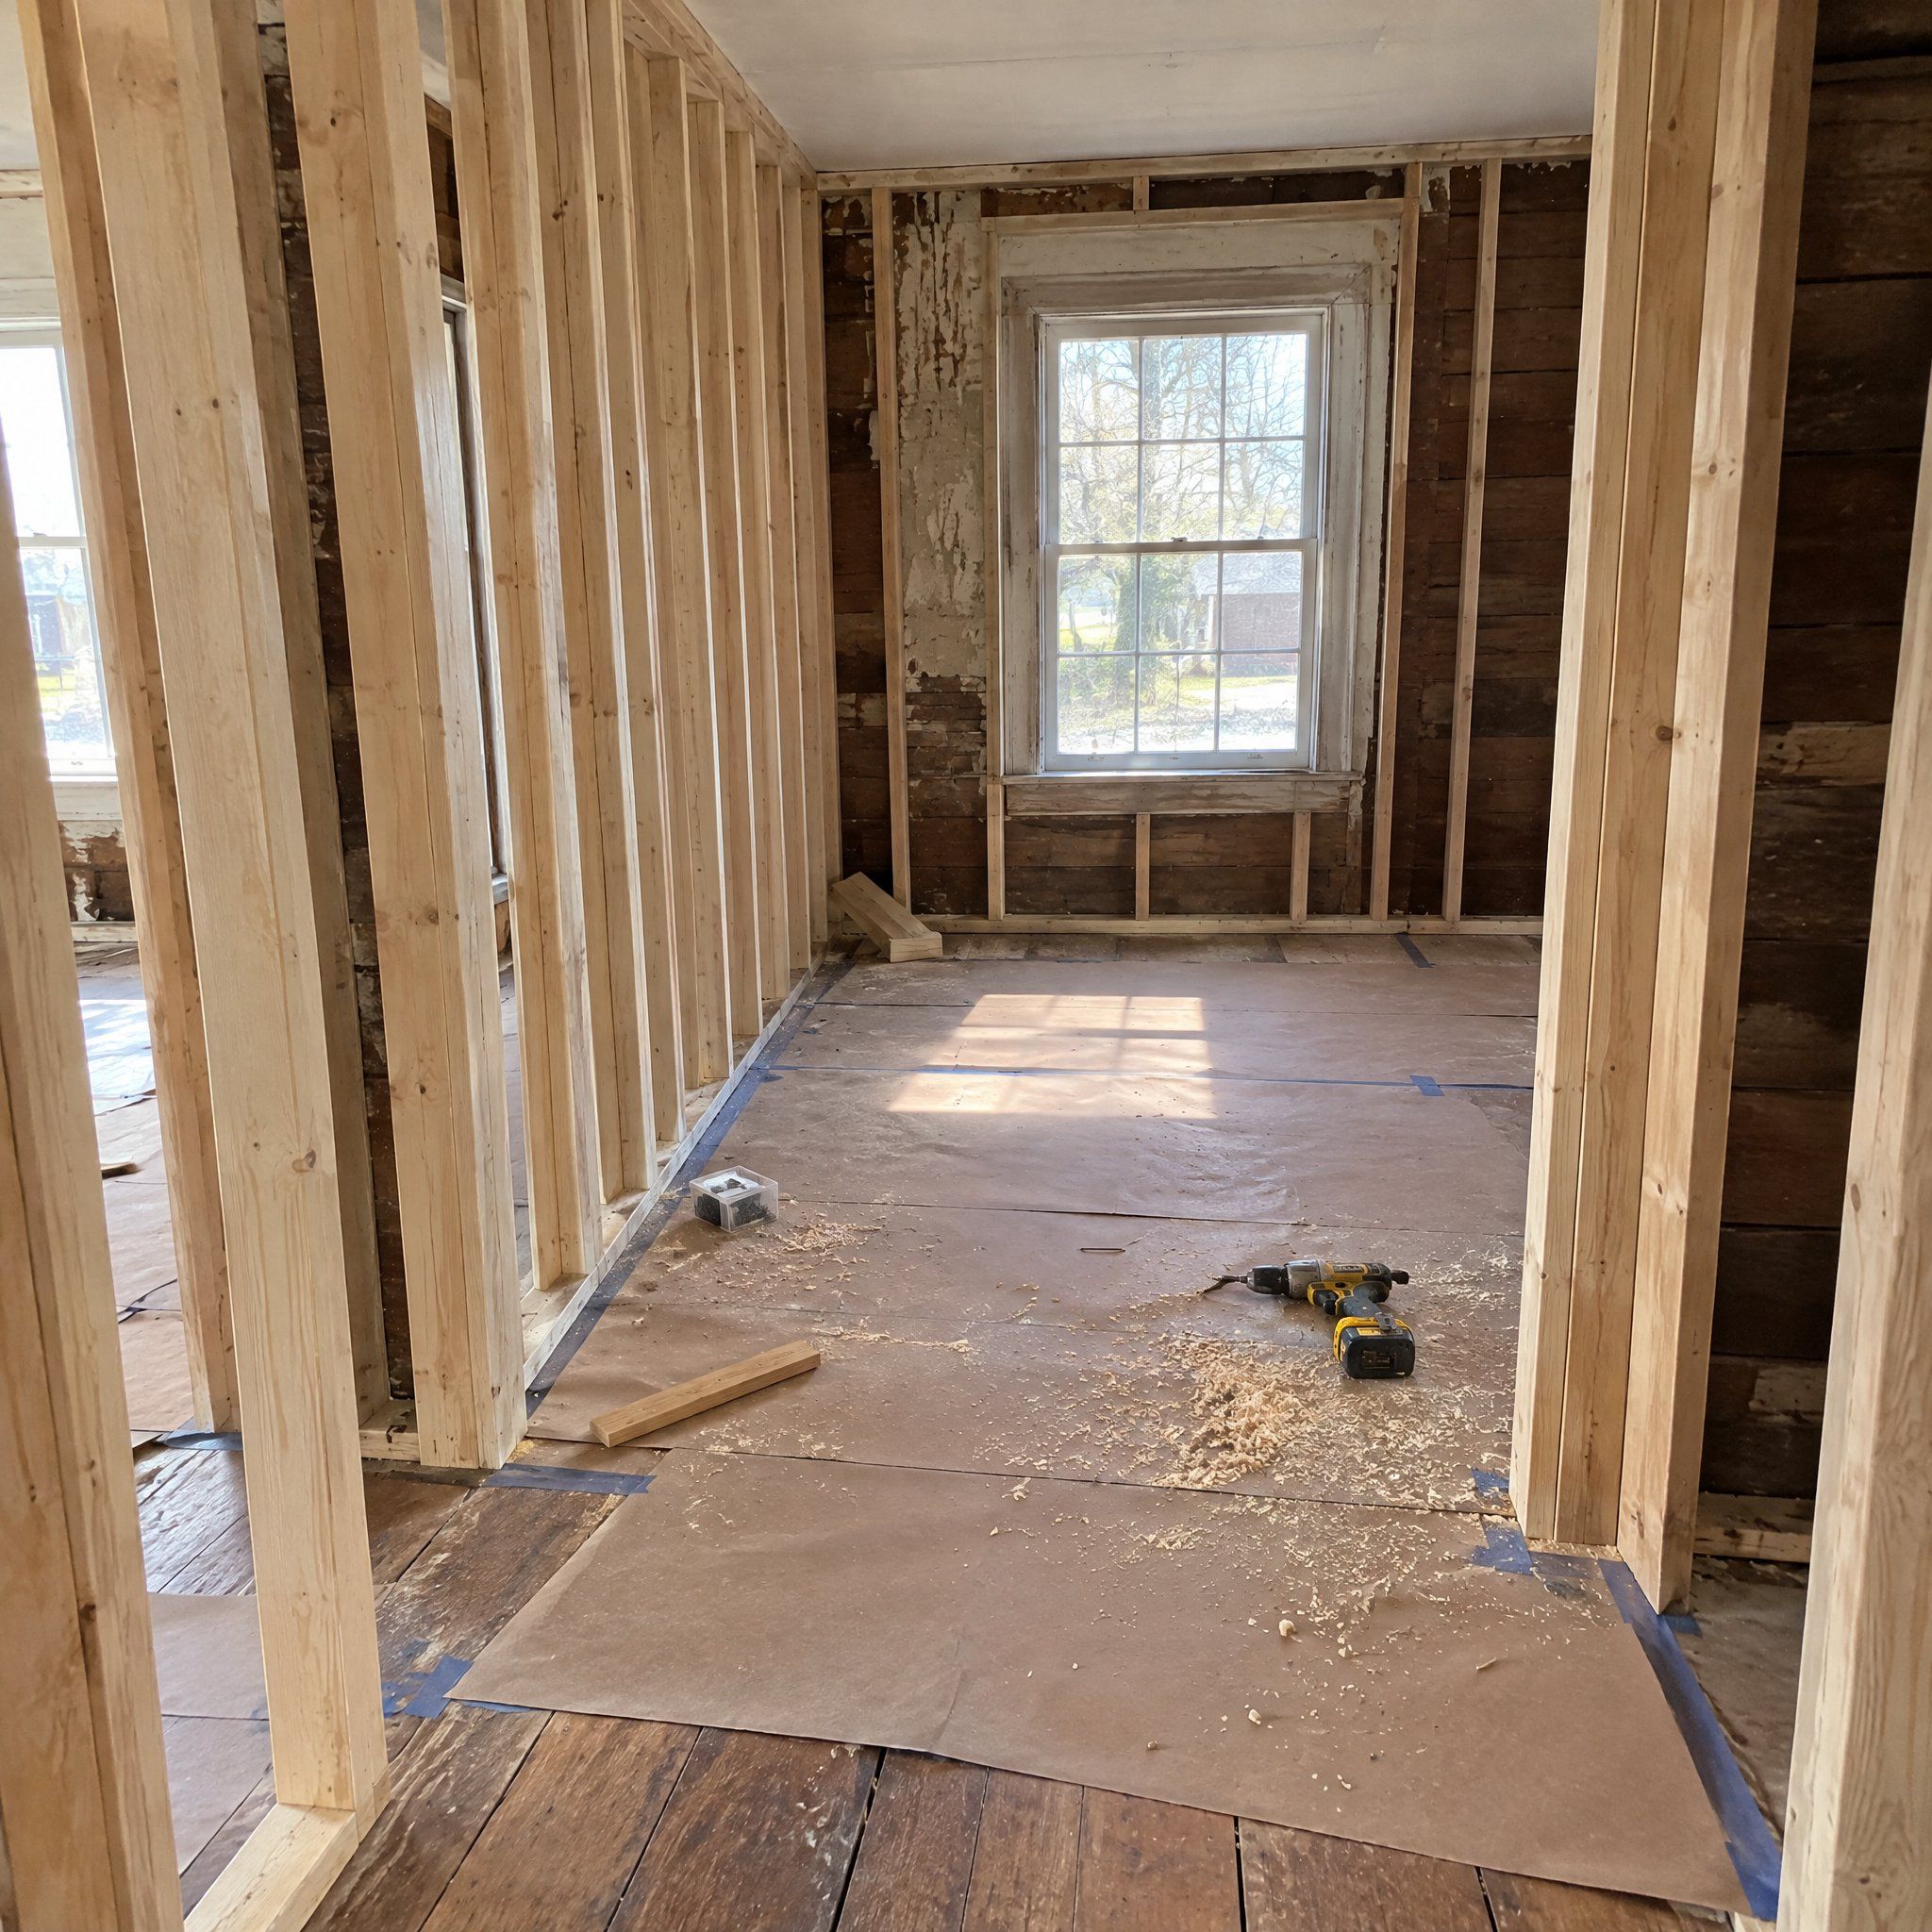
Renovations That Start Behind The Walls
Most renovations start with a finish in mind: a new kitchen, an opened-up floor plan, a bathroom that finally works. How long that finish lasts depends on what happens once the old walls come down, and that's where we spend our attention.
We've completed more than 100 gut renovations, from older brick apartments in New York City to farmhouses in Southern Vermont. On every one, the structure, insulation, air sealing, and moisture details are brought up to standard before any finish goes in, so the new space stays comfortable through a Vermont February.
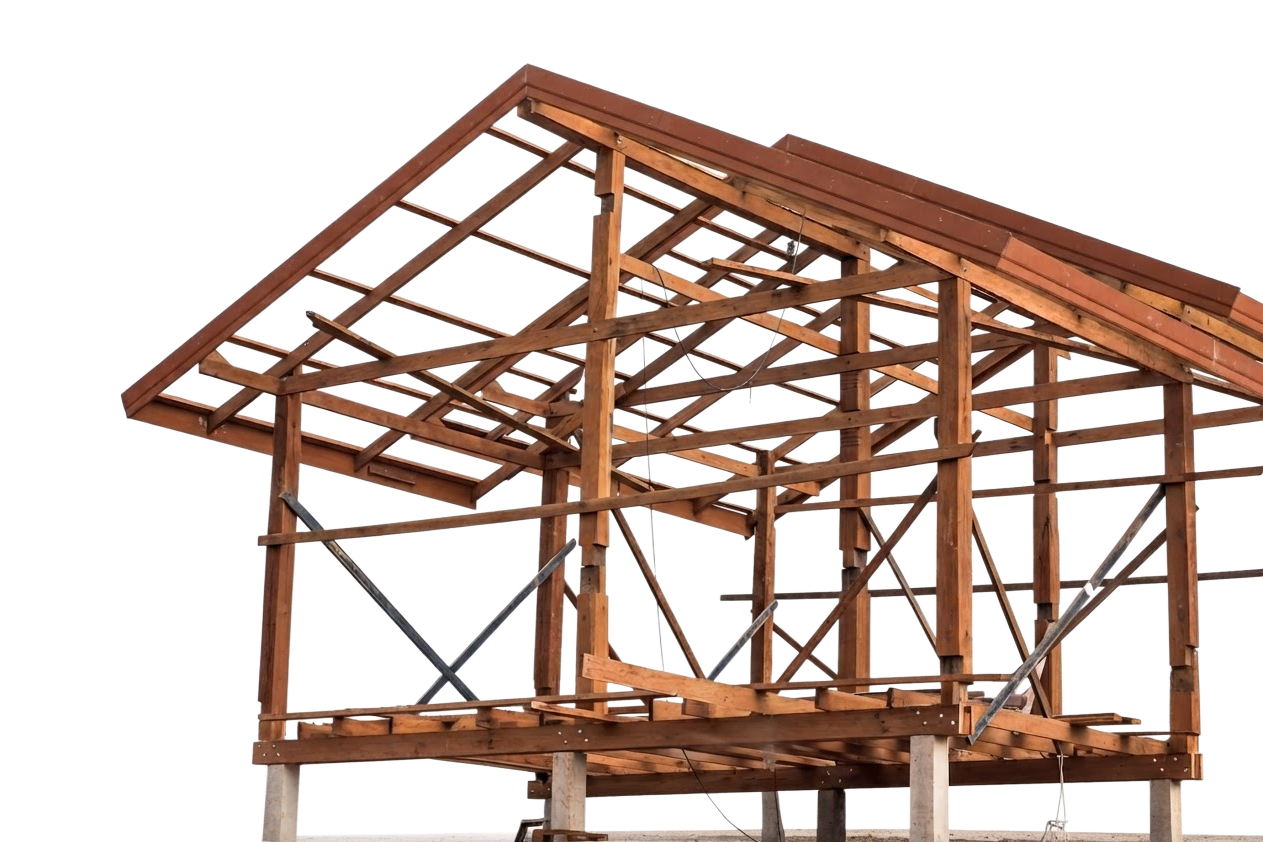
Renovations Inside And Out
- 01
Full Gut Renovations
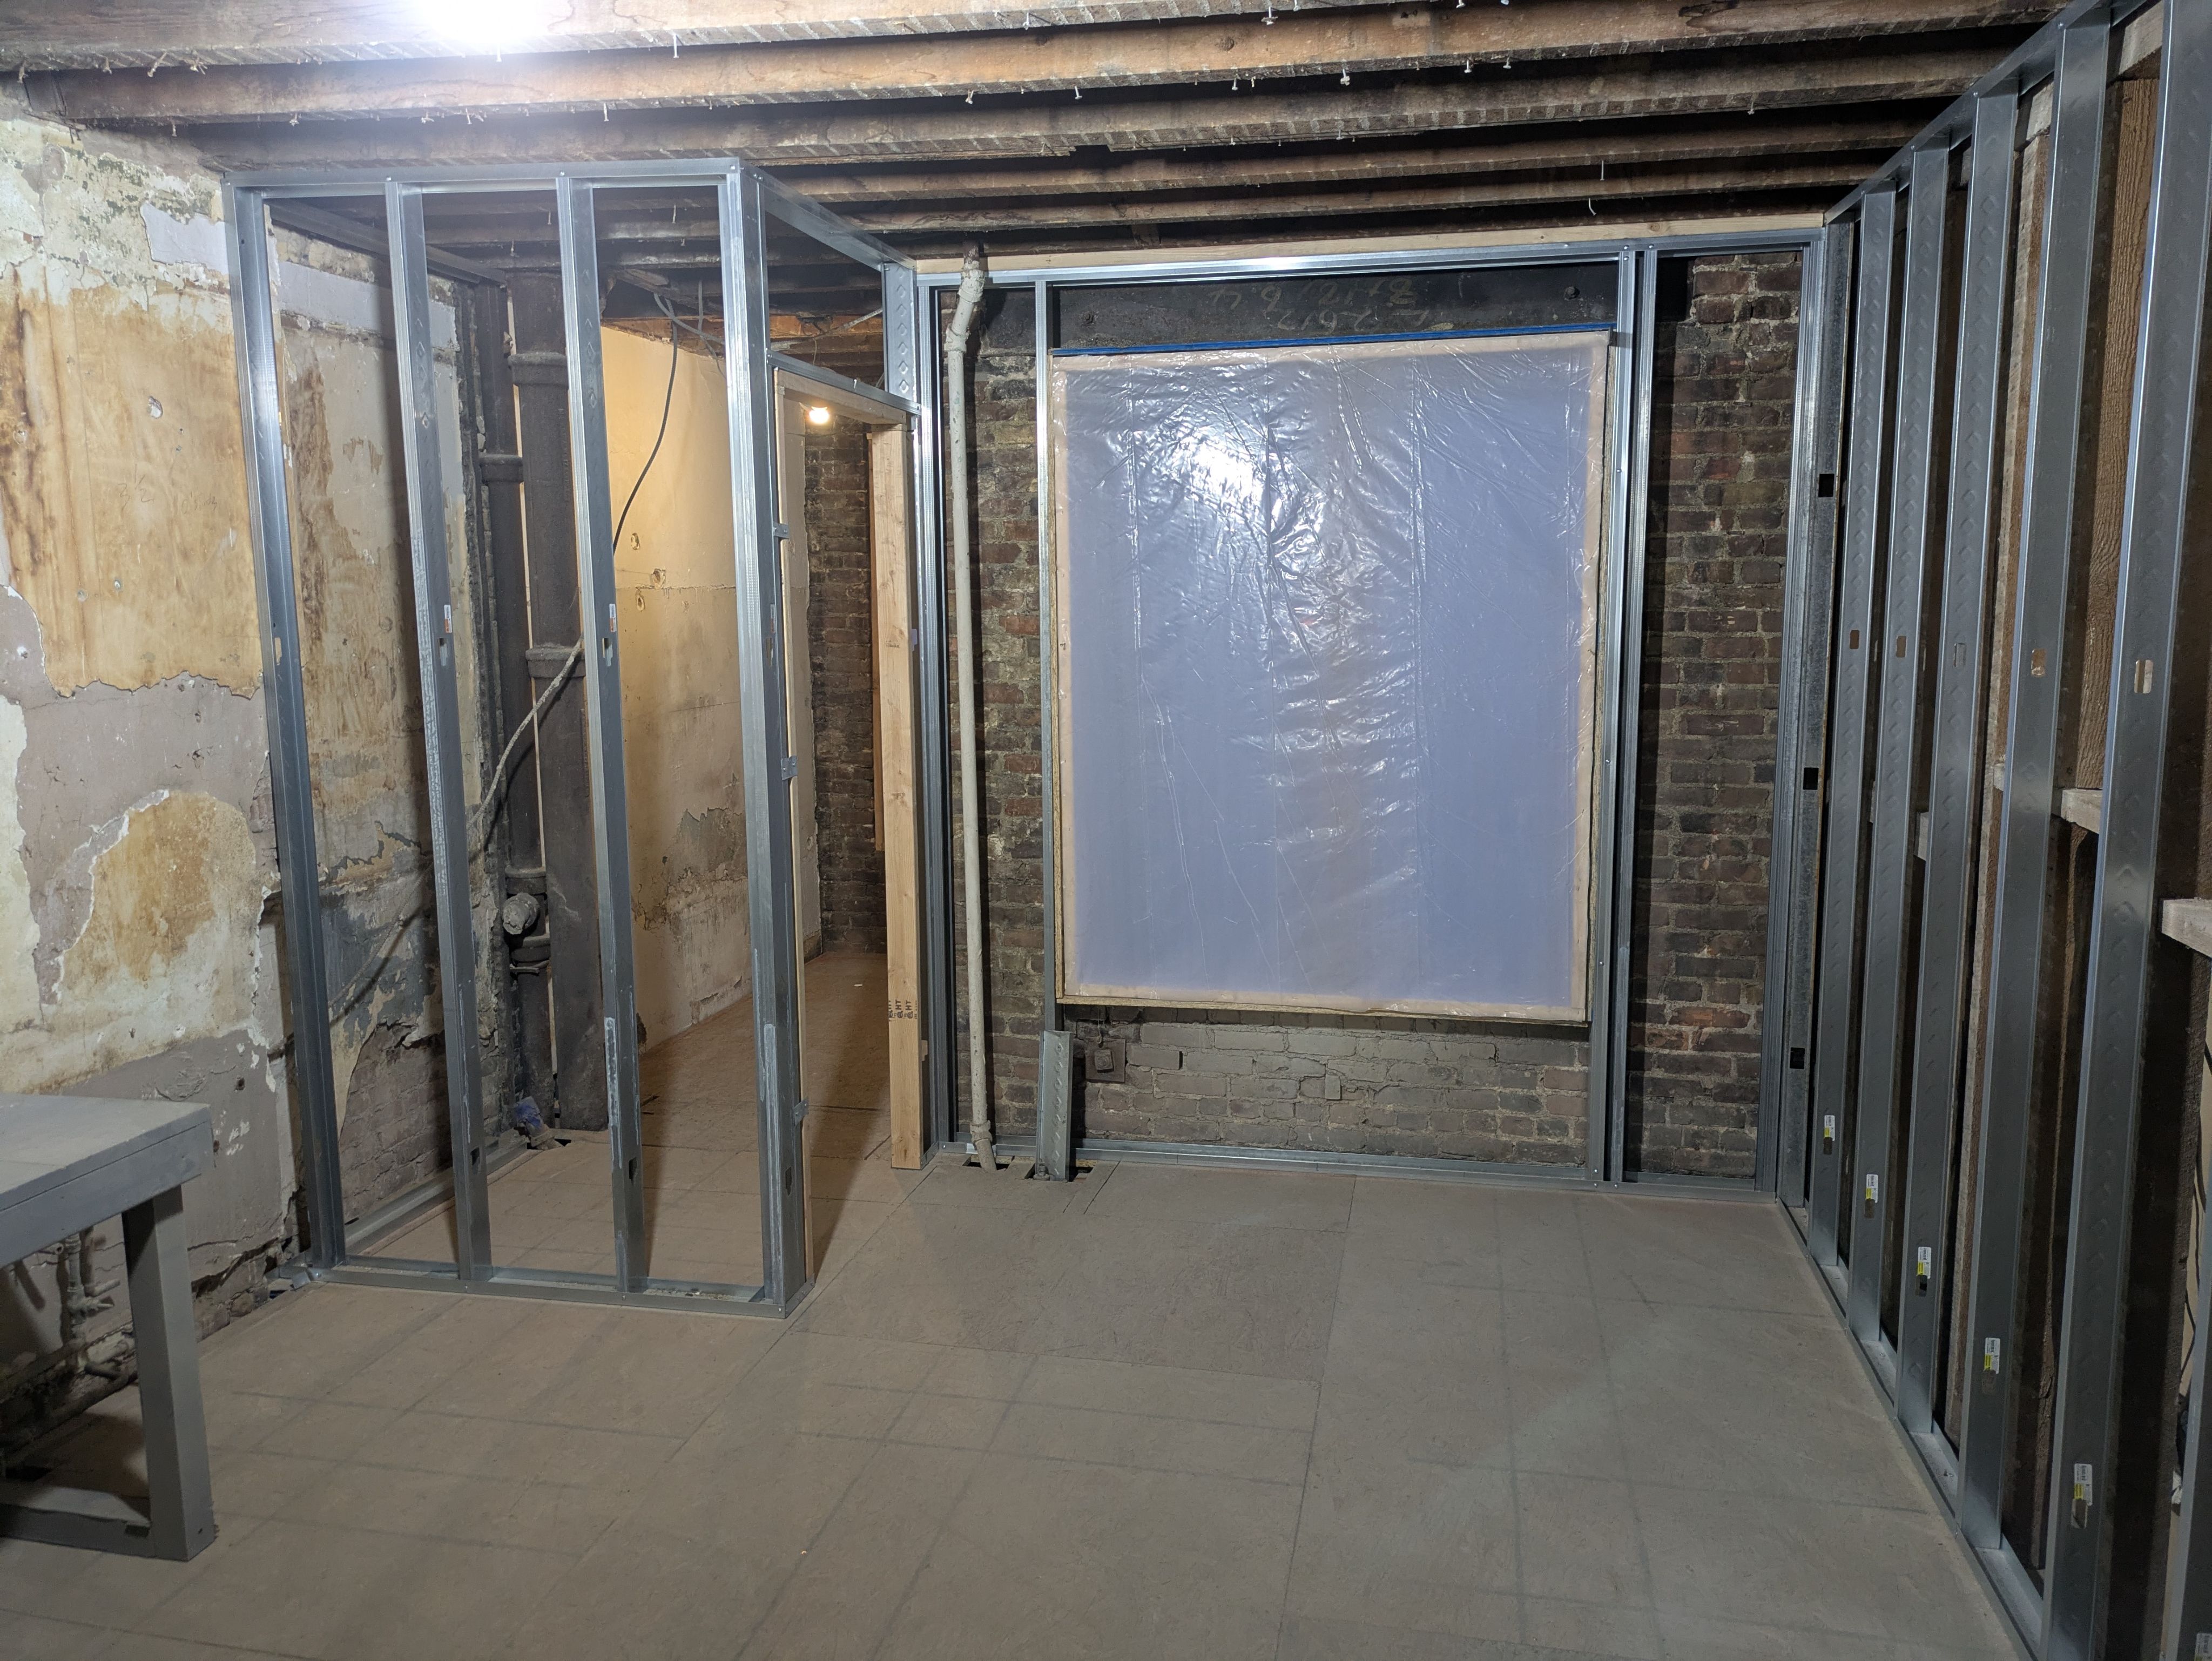
Taking a room or a whole home back to the studs, then rebuilding the structure, systems, and finishes in the right order.
- 02
Kitchen Remodels
New layouts, cabinetry, and finishes, with the plumbing, electrical, and ventilation behind them planned from the start.
- 03
Bathroom Remodels
Waterproofing, ventilation, and tile backing done properly underneath, so the finished bathroom holds up to daily use for years.
- 04
Layout Changes
Removing or moving walls to open up a floor plan, with the structural support and engineering the change requires.
- 05
Exterior Renovations
Siding, trim, windows, and doors replaced with proper flashing and air sealing, so the envelope performs as well as it looks.
- 06
Older Brick And Masonry Buildings
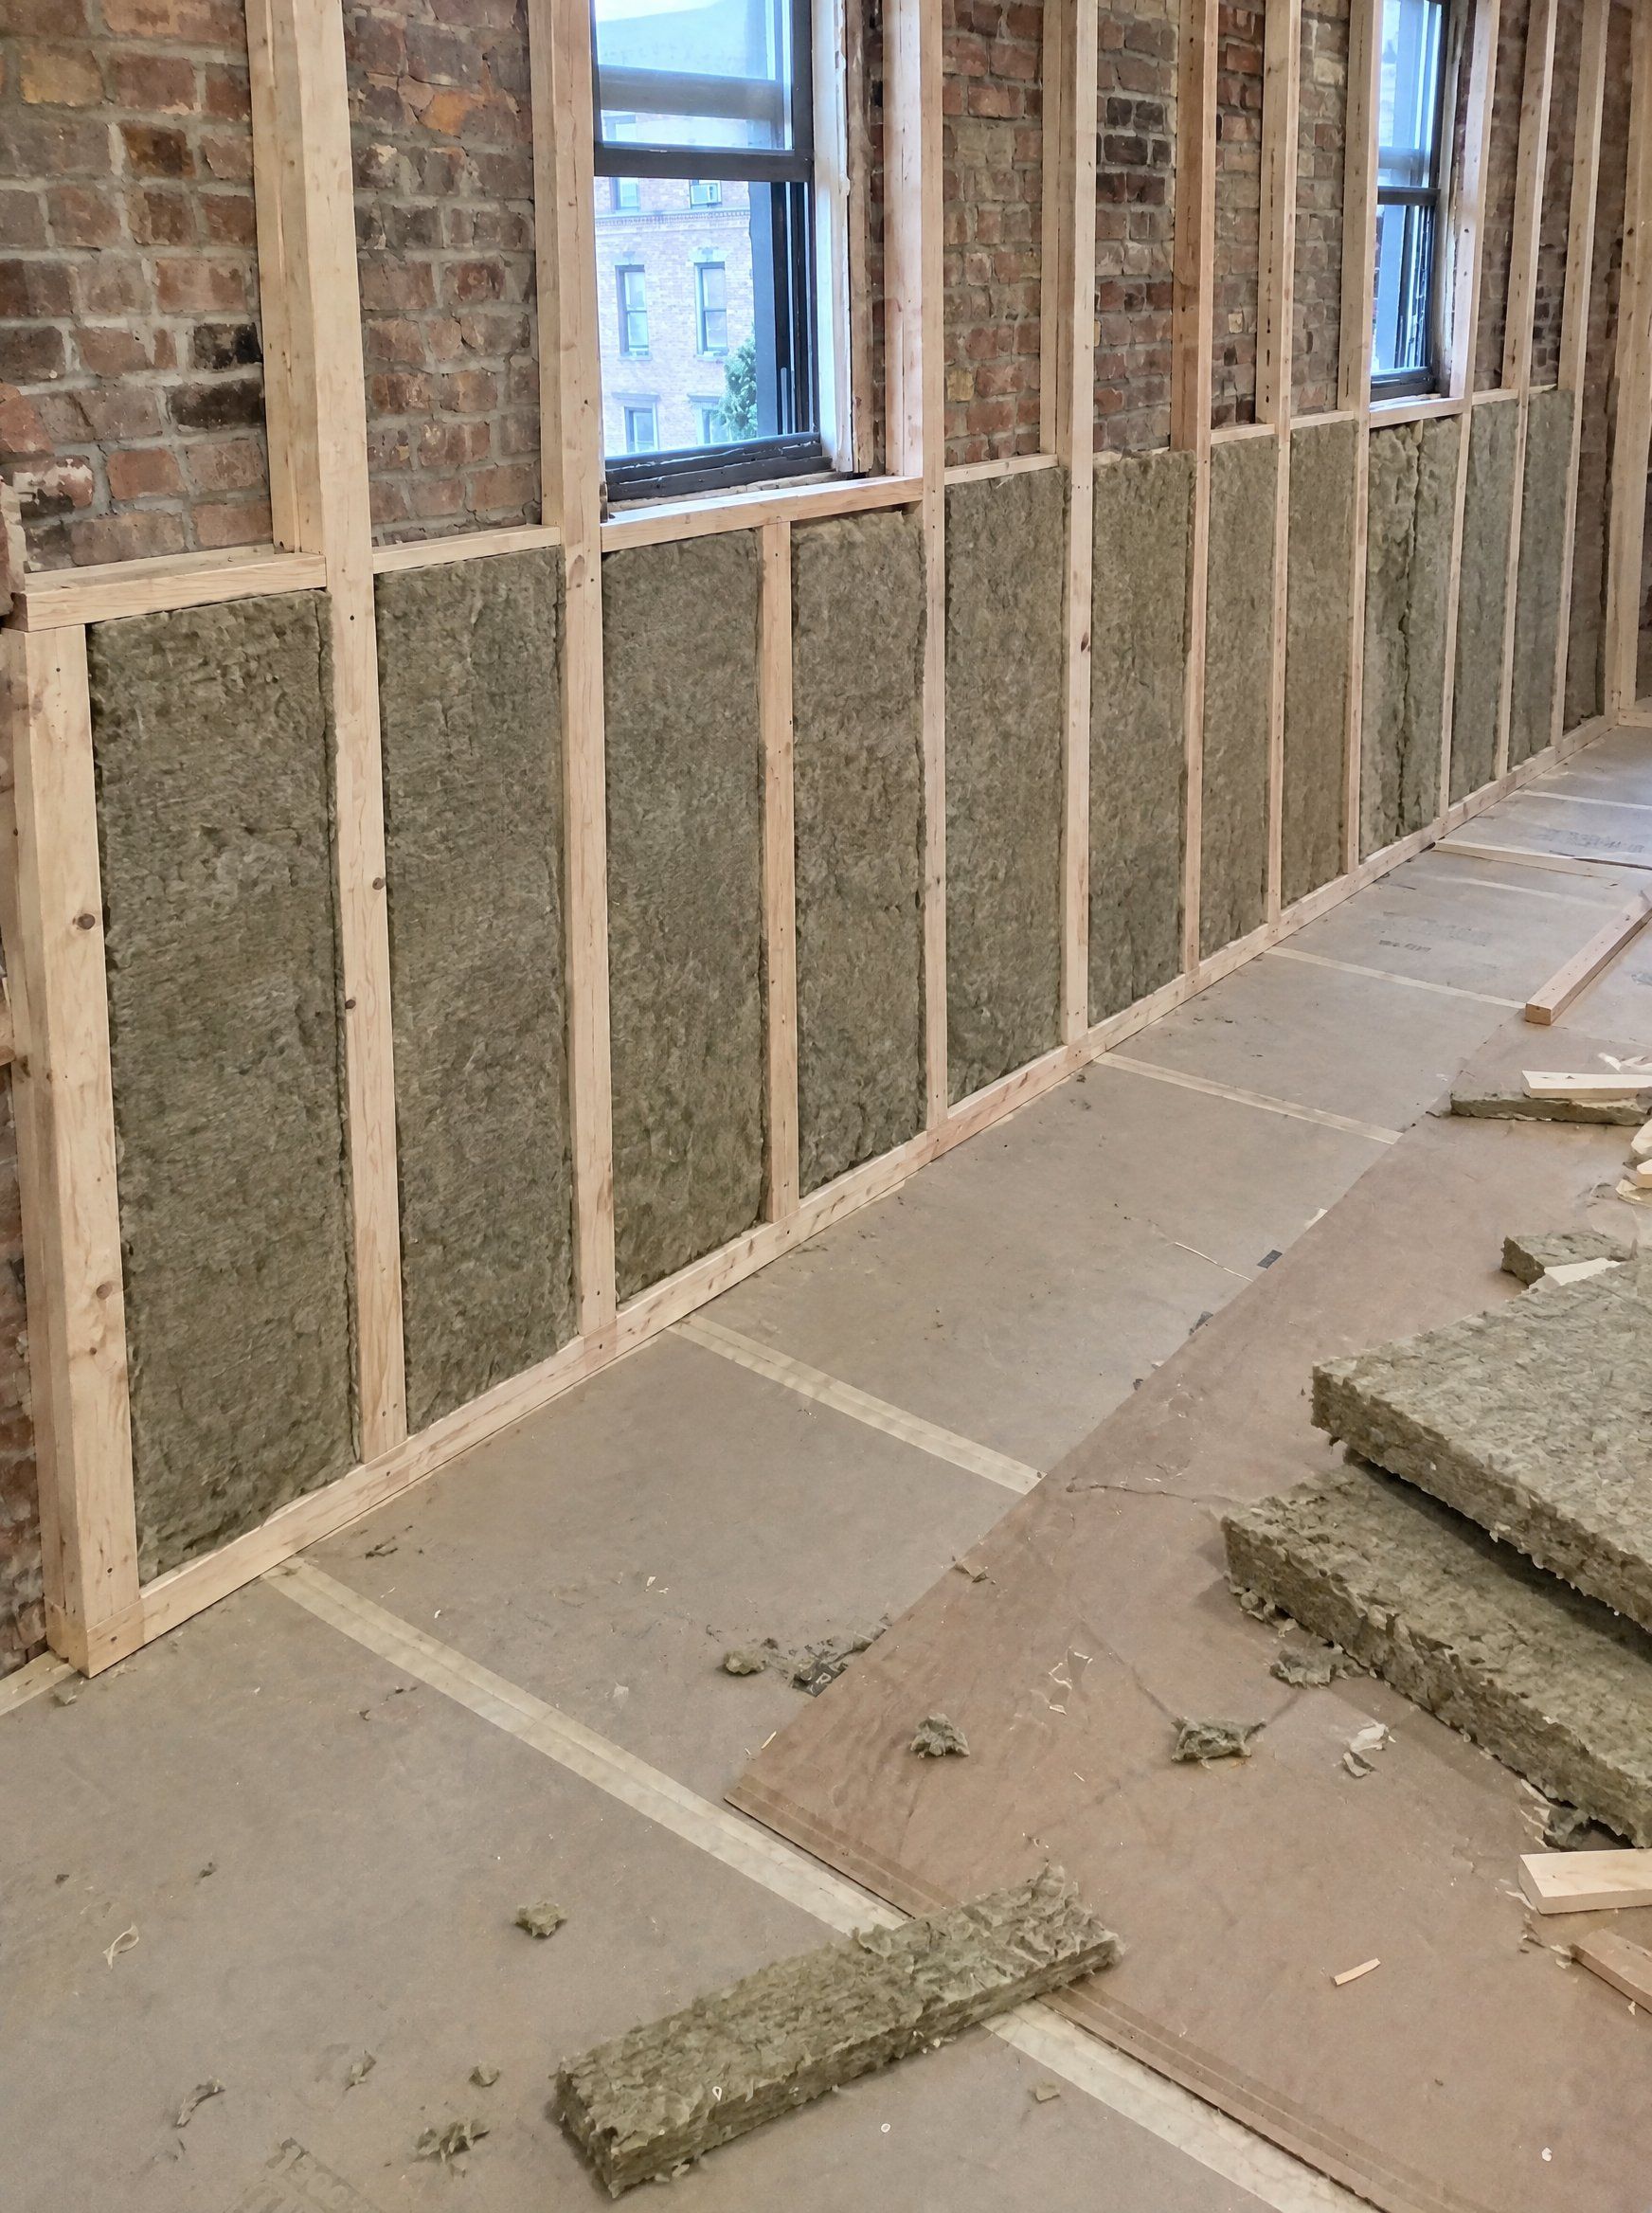
New framing, insulation, and moisture control detailed to work with an old masonry structure, common in New York City apartments.
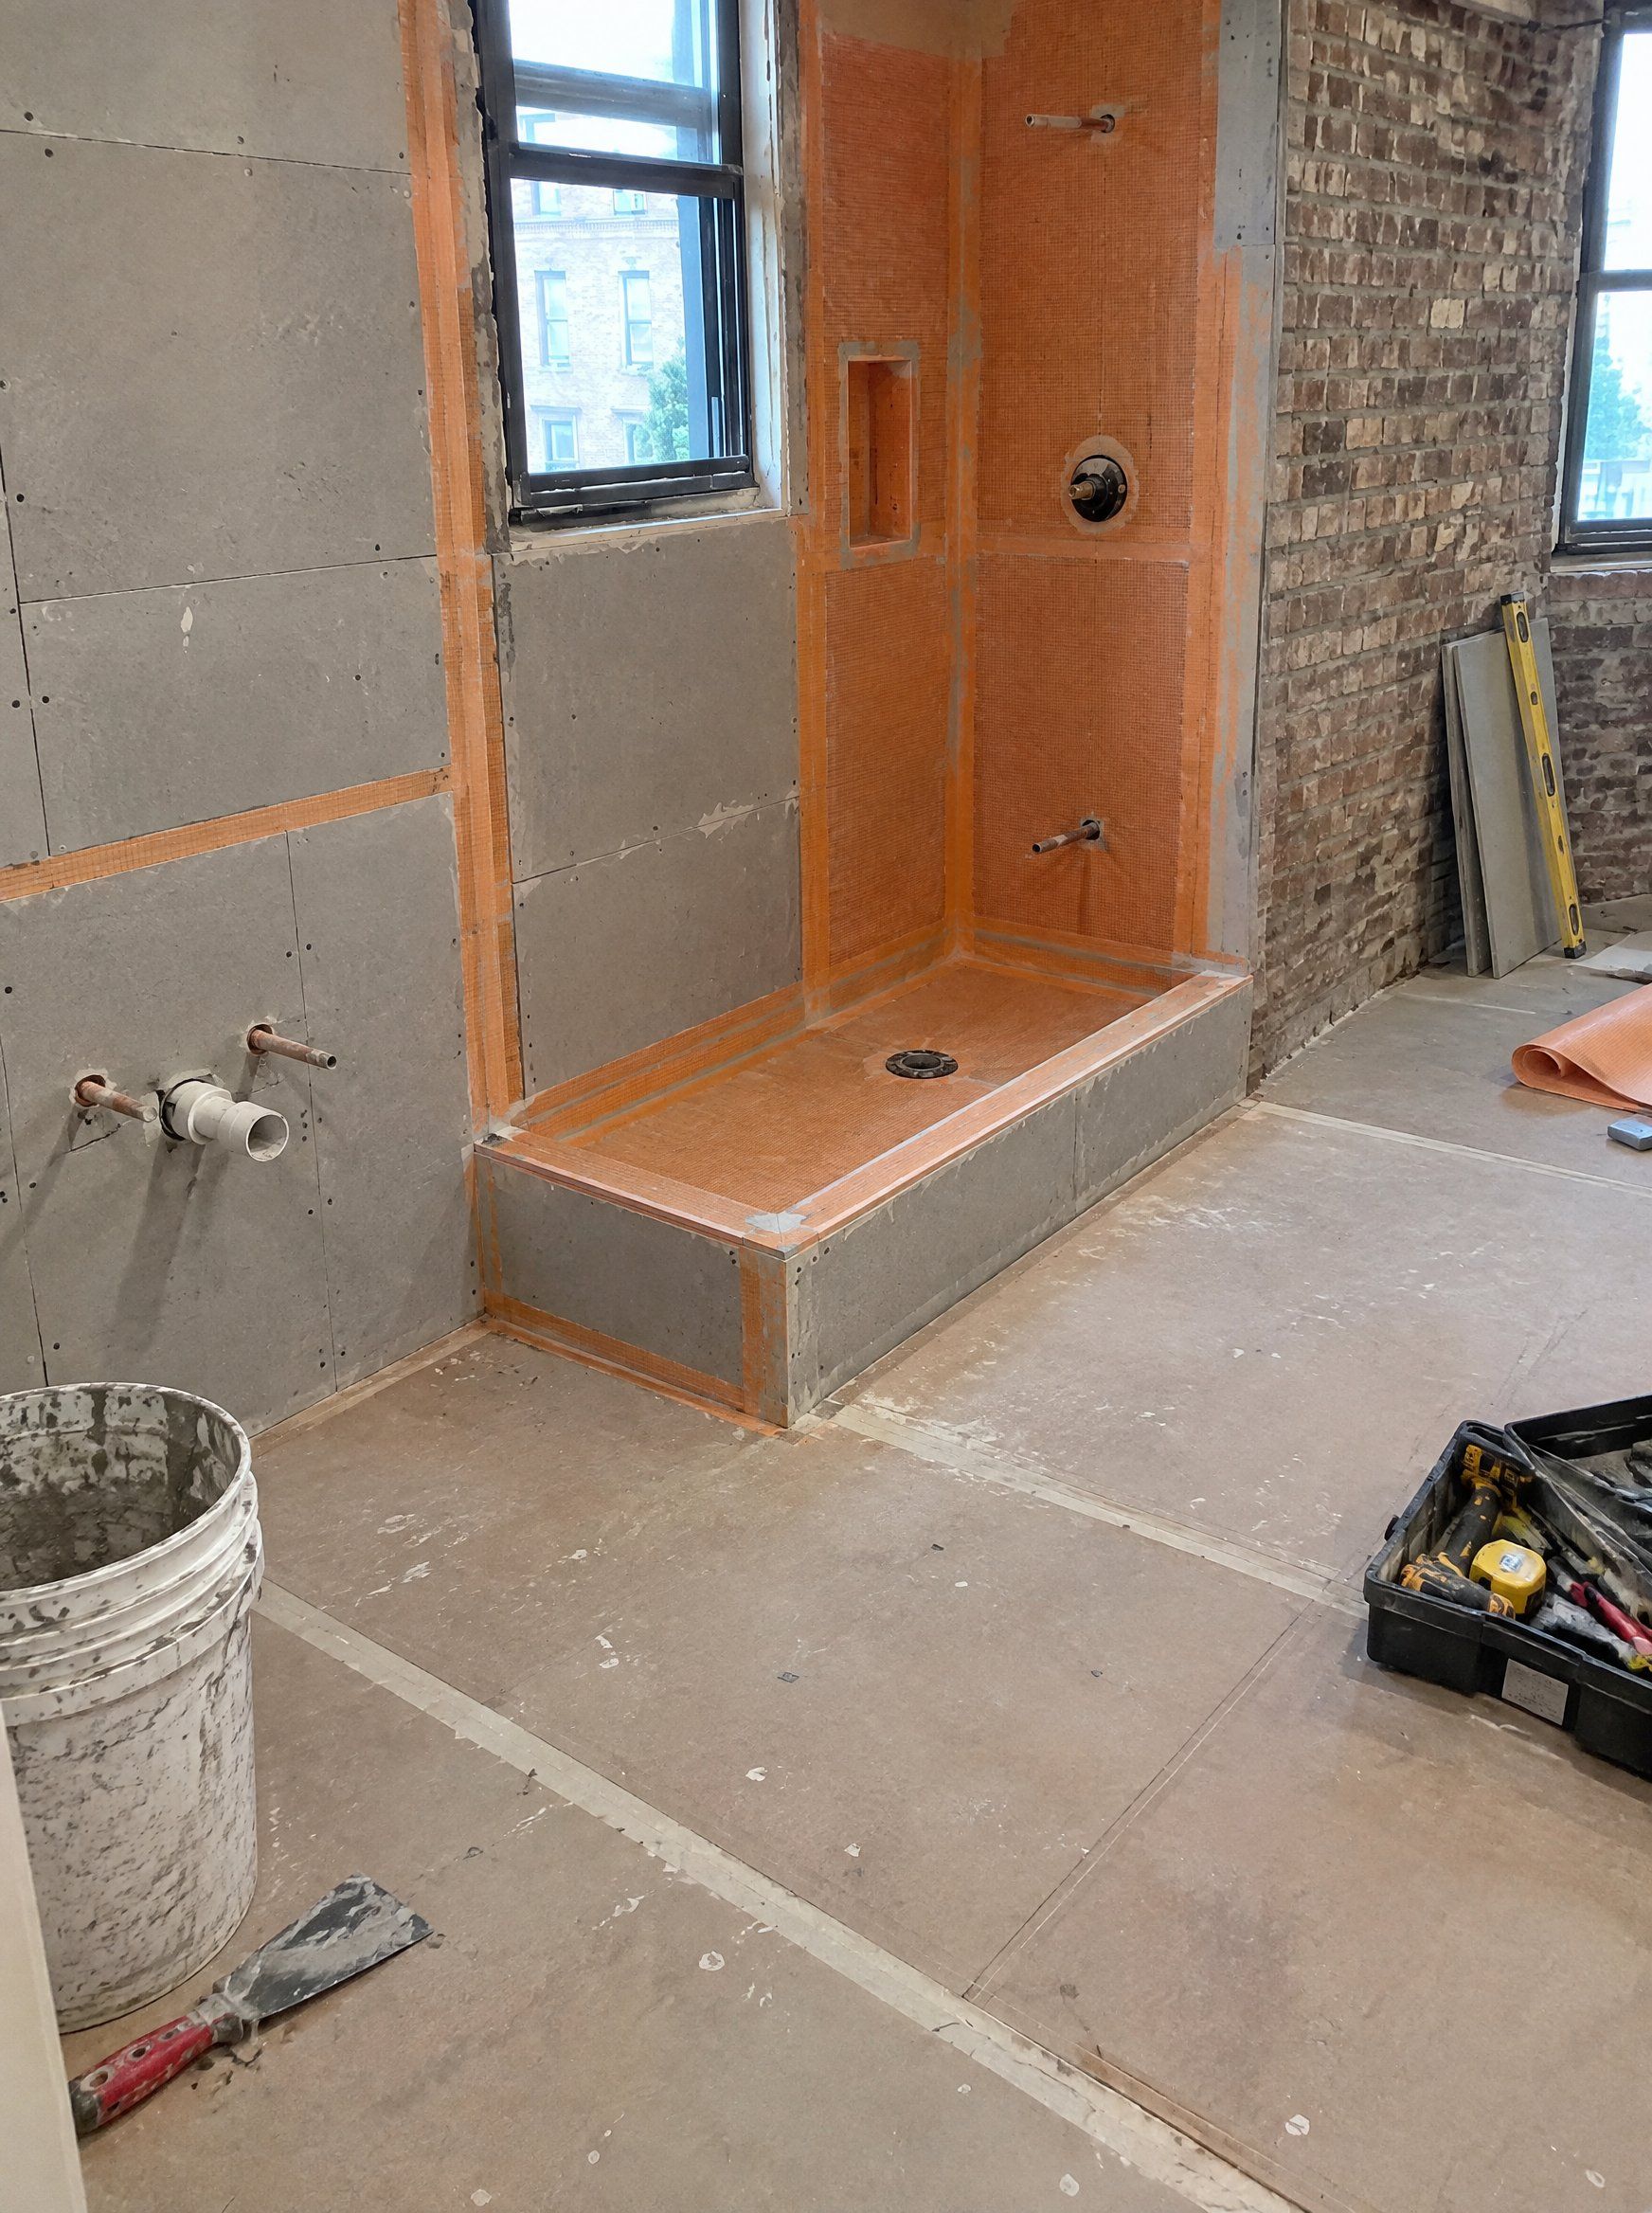
What Happens Behind The Finish
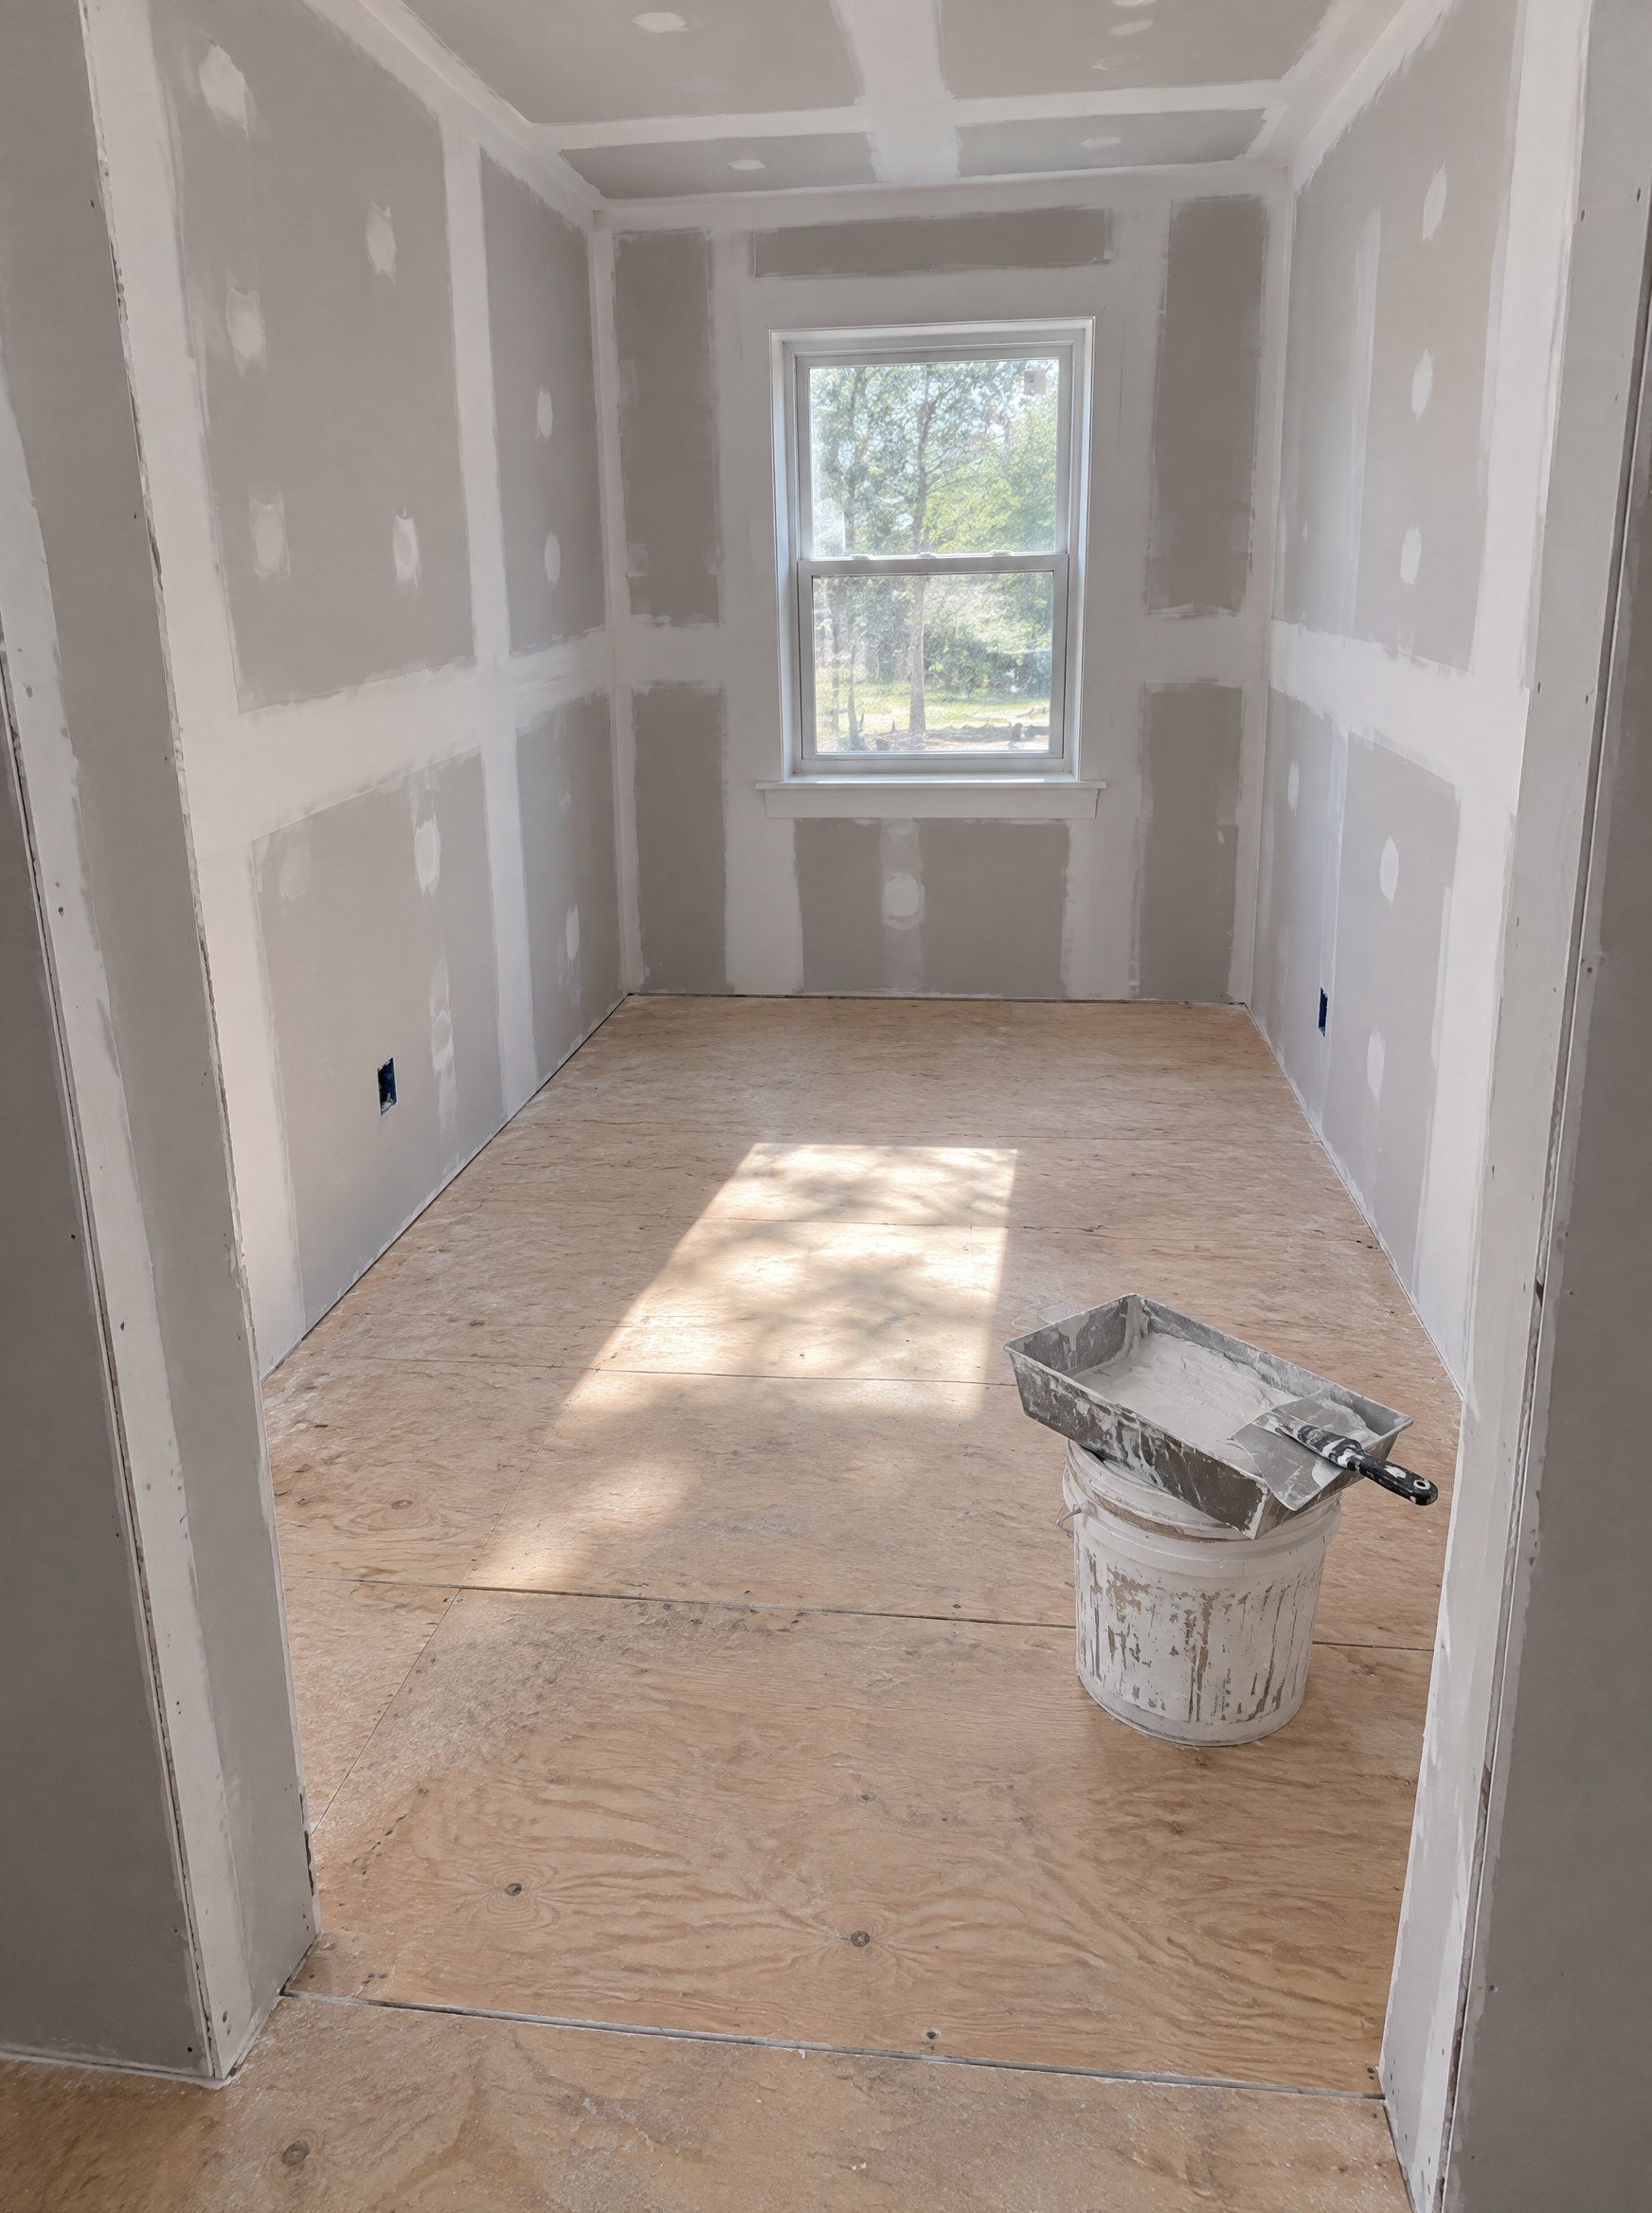
Once the walls are open, you can see what the house has been dealing with: gaps in insulation, air leaks around old framing, moisture where it shouldn't be. Closing the walls back up without fixing those problems locks them in behind new drywall.
Mattia does the carpentry himself and coordinates the plumbers, electricians, and other trades directly, so problems get fixed on the day they're found, while the walls are still open.
- Structure checked and repaired before new work goes in
- Insulation and air sealing upgraded while the walls are open
- Plumbing, electrical, and ventilation coordinated in the right sequence
- Finishes installed over a sound, dry, well-built wall
Let's Walk Through Your Space Together
A site visit lets us see the existing conditions, talk through what you want the finished space to be, and outline what a detailed estimate would cover.



A Clear Process From Demolition To Walkthrough
Renovations uncover things no one can see on the first visit. A clear process keeps those discoveries from turning into surprises on your budget or schedule.
Site Visit and Assessment
We walk the space with you, look at the existing structure and systems, and talk through what you want the renovation to achieve.
Detailed Estimate
You receive an itemized estimate covering materials, labor, and structural work, with value engineering options where they improve performance or reduce cost.
Planning and Trade Scheduling
We coordinate plumbers, electricians, and other trades in advance so each one arrives at the right point in the work.
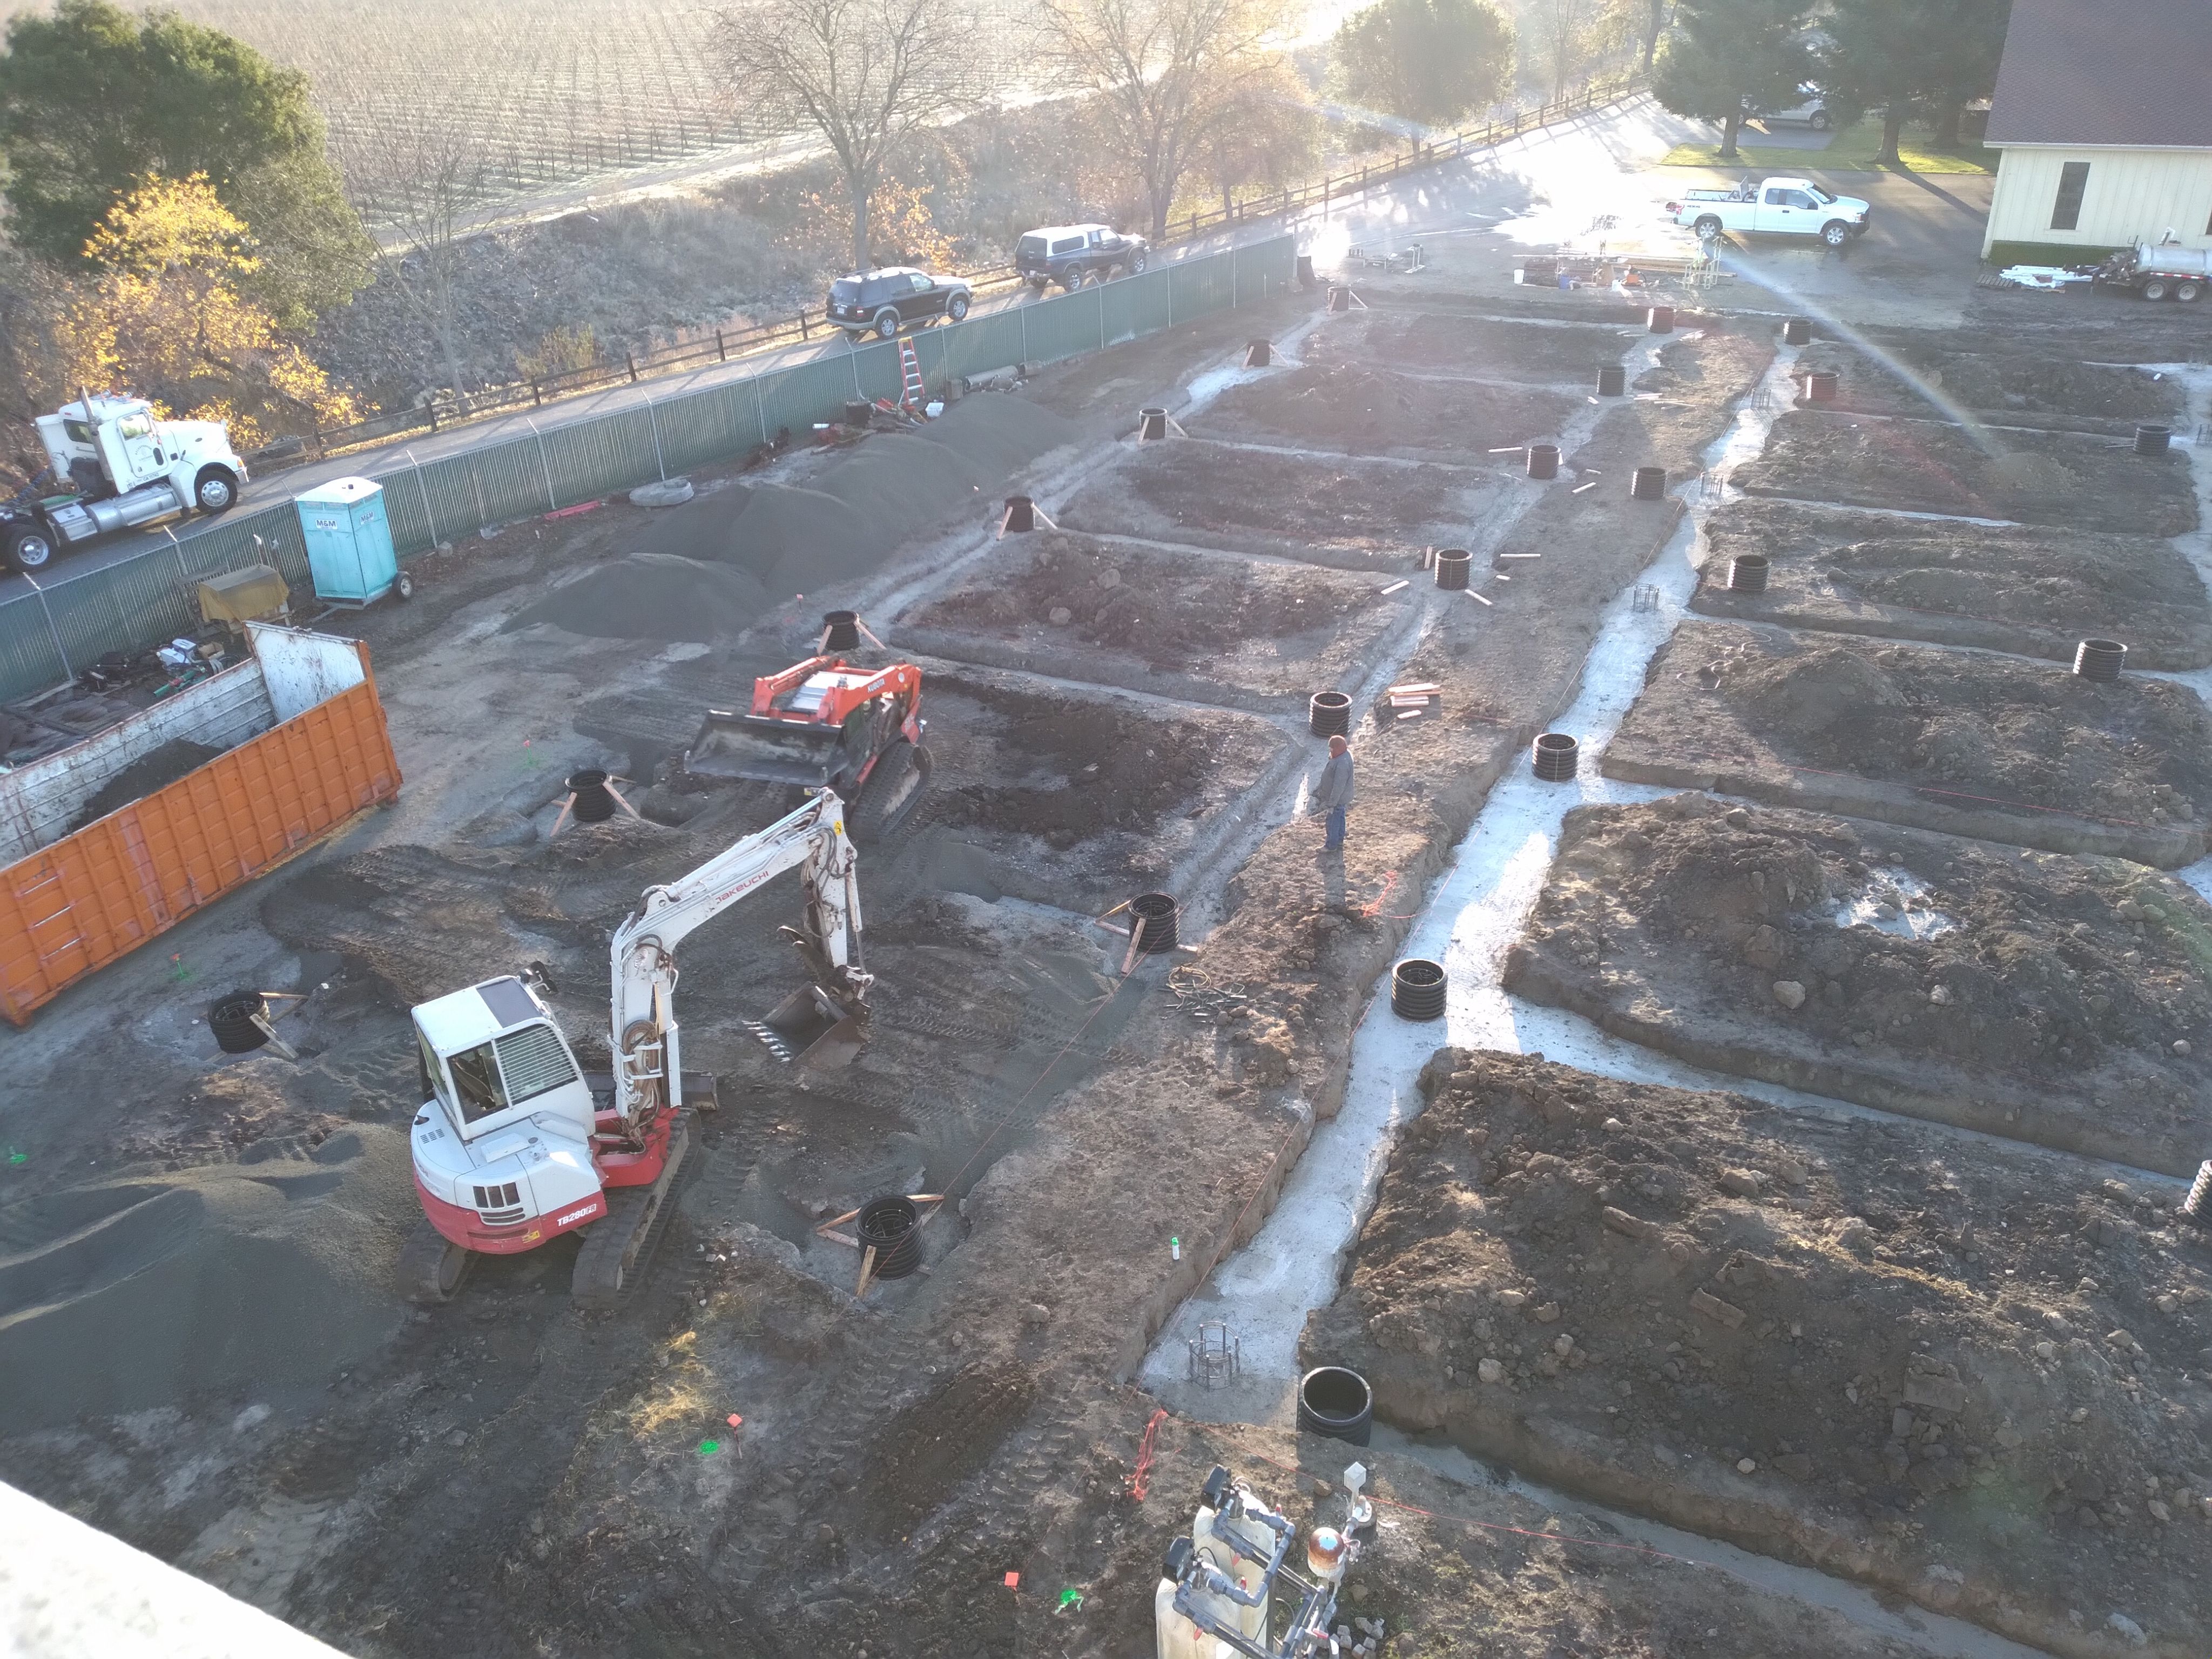
Demolition and Discovery
The space is opened up carefully. Anything unexpected behind the walls is documented and discussed with you before work continues.
Structure, Systems, and Envelope
Framing repairs, rough-in work, insulation, and air sealing are completed and checked while everything is still accessible.
Finishes and Final Walkthrough
Finishes go in over a sound assembly, followed by a walkthrough to confirm every detail meets the standard we agreed at the start.

Renovations Built
To Last
European Craftsmanship
A third-generation builder's eye for detail, from trim and cabinetry to the framing no one will see once the walls are closed.
Building-Science Driven
Every renovation is an opportunity to fix insulation, air sealing, and moisture problems, and we plan for it from the first visit.
Hands-On From Start to Finish
Mattia performs the carpentry on your project himself, so the person who planned the work is the person doing it.
Lean, Cost-Efficient Model
Low overhead as a one-man operation means more of your renovation budget goes into the house itself.


Frequently
Asked Questions
Yes. We've completed more than 100 gut renovations, from single rooms to whole homes, in both older city apartments and houses in Southern Vermont.
We document what we find and walk you through it before work continues, along with the options for fixing it and what each one costs.
Yes. We schedule and manage the plumbers, electricians, roofers, and other trades on your project, so you have one point of contact from start to finish.
Yes, and a renovation is the best time to do it. With the walls open, insulation, air sealing, and moisture details can be upgraded properly instead of worked around.
Yes. Much of our New York City work is in older masonry buildings, where new framing, insulation, and moisture control have to be detailed to work with the existing brick.
Southern Vermont, New York City, and Martha's Vineyard, MA. If your project is somewhere else, get in touch and we'll tell you whether we can take it on.
Other Ways We Can Help
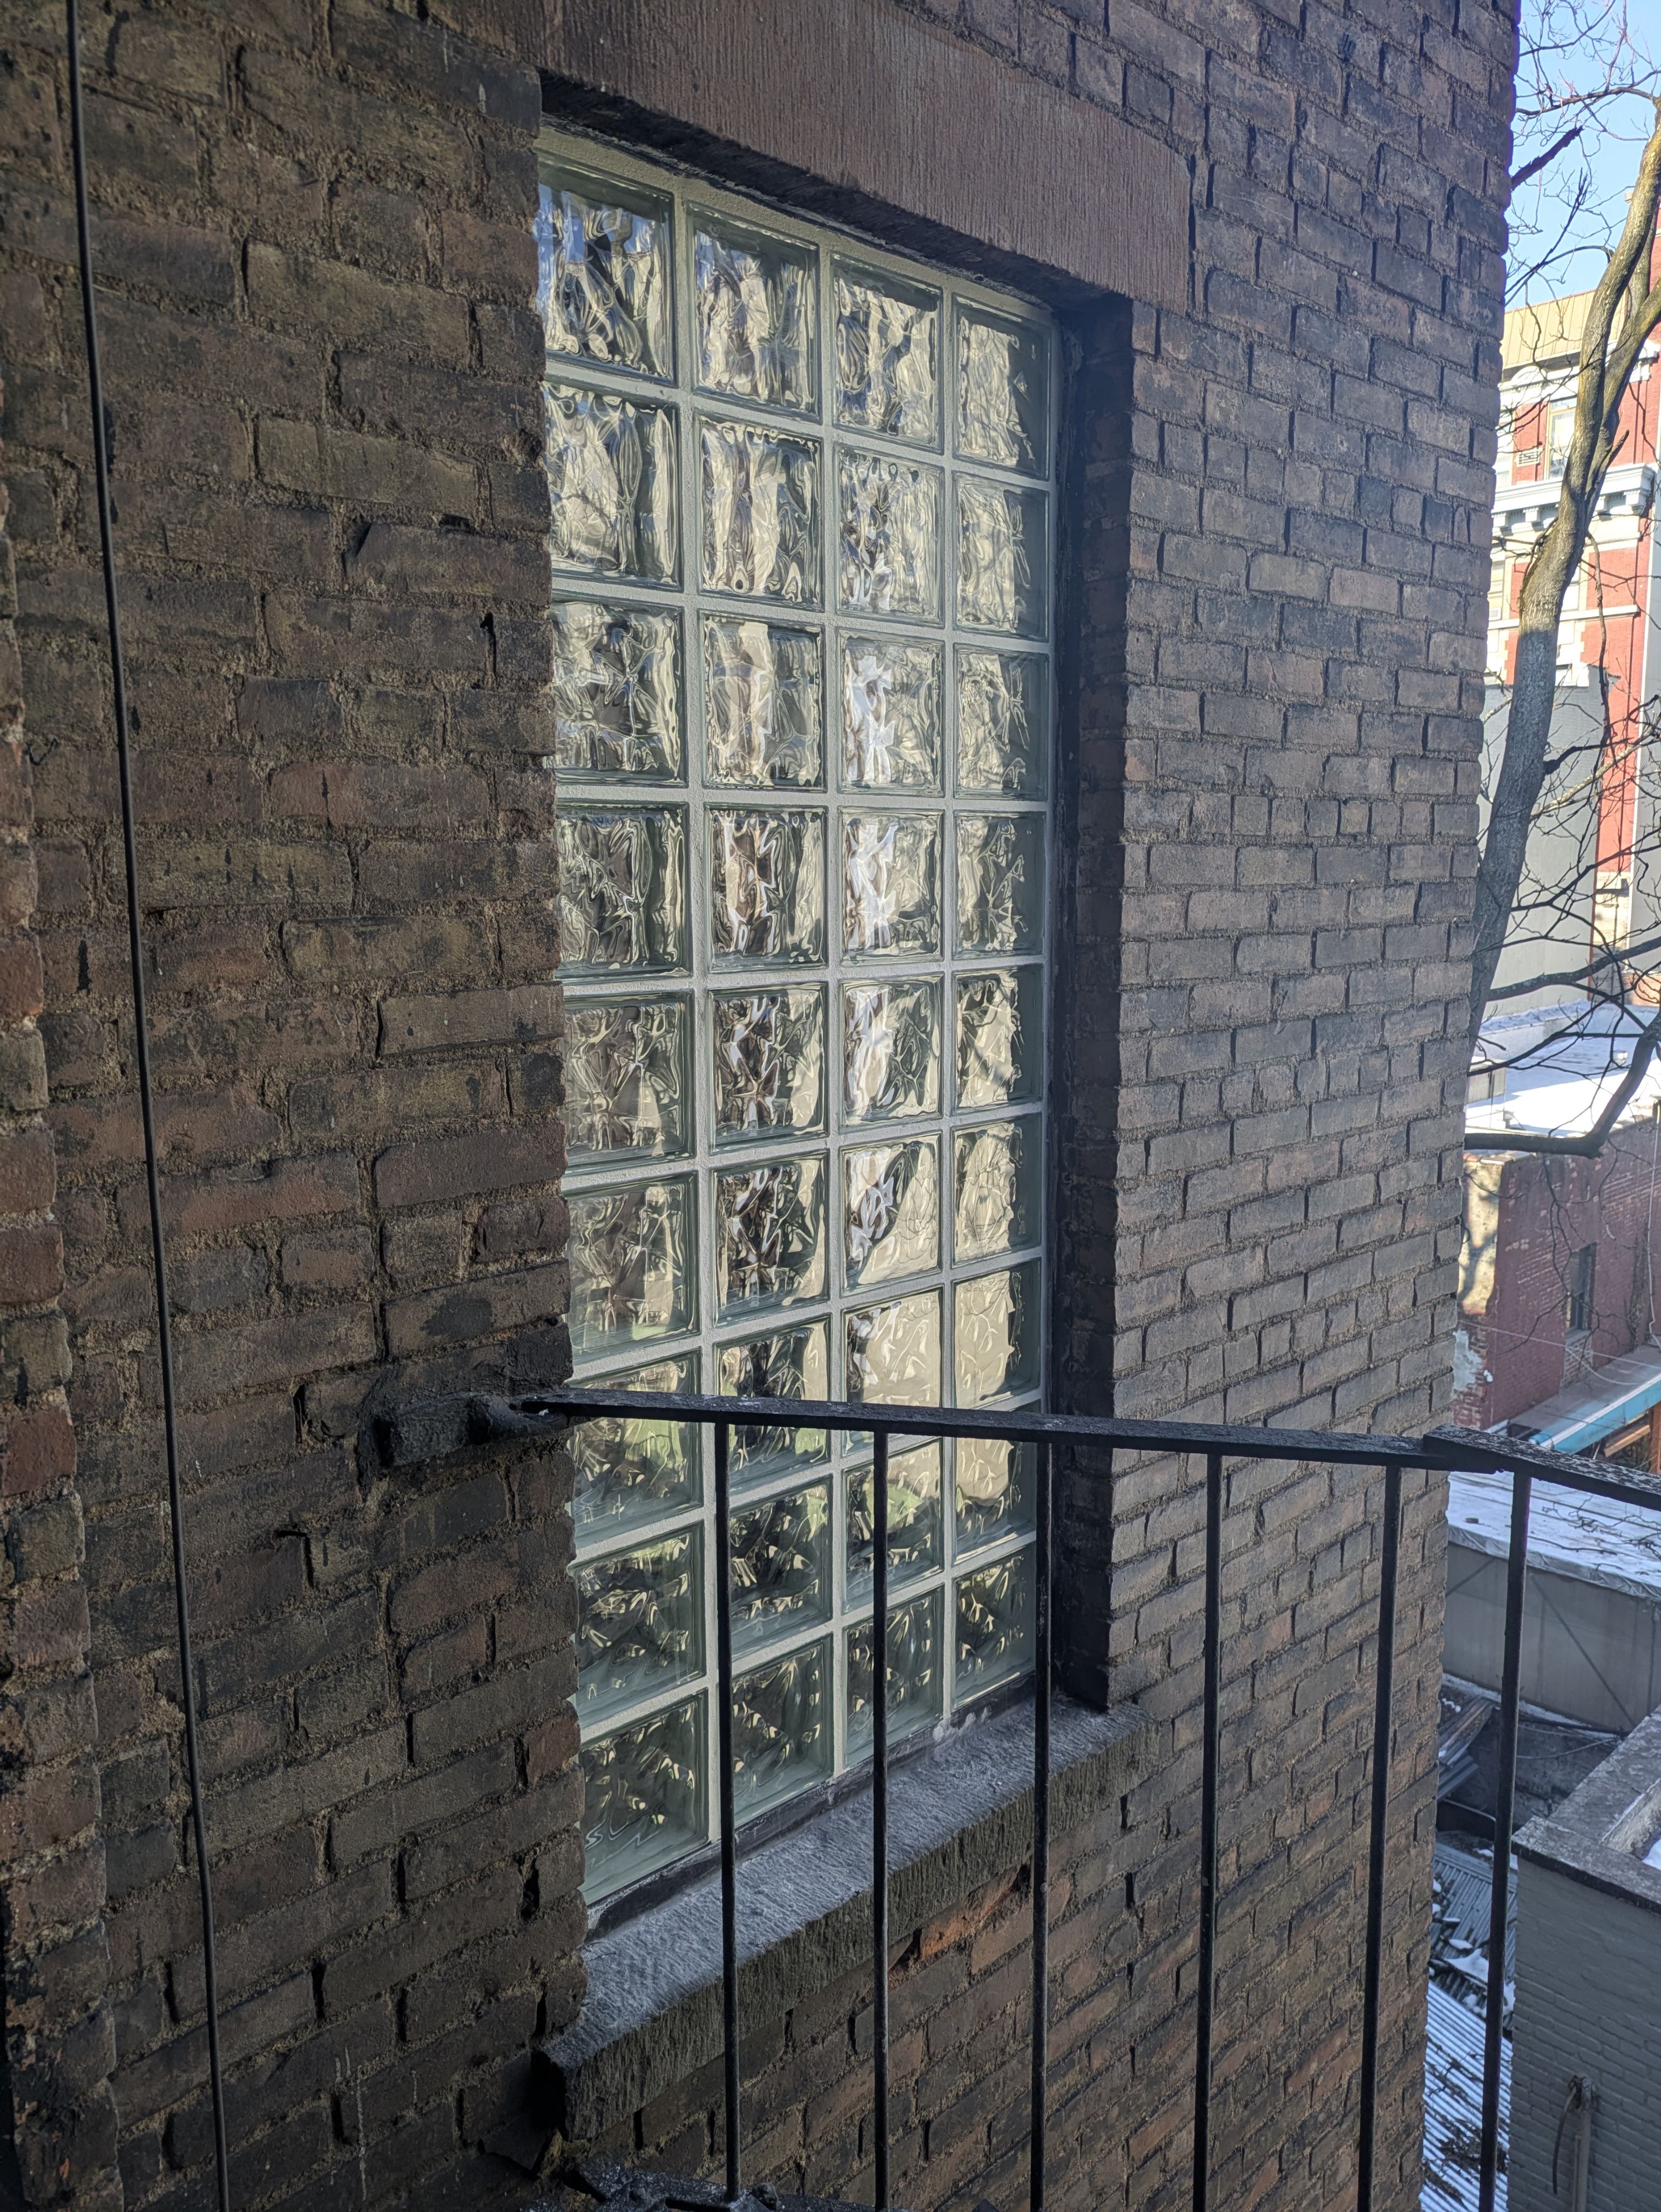
Energy-Efficient Building Upgrades
Upgrades in insulation, air-sealing, and moisture control to enhance comfort and reduce energy costs.
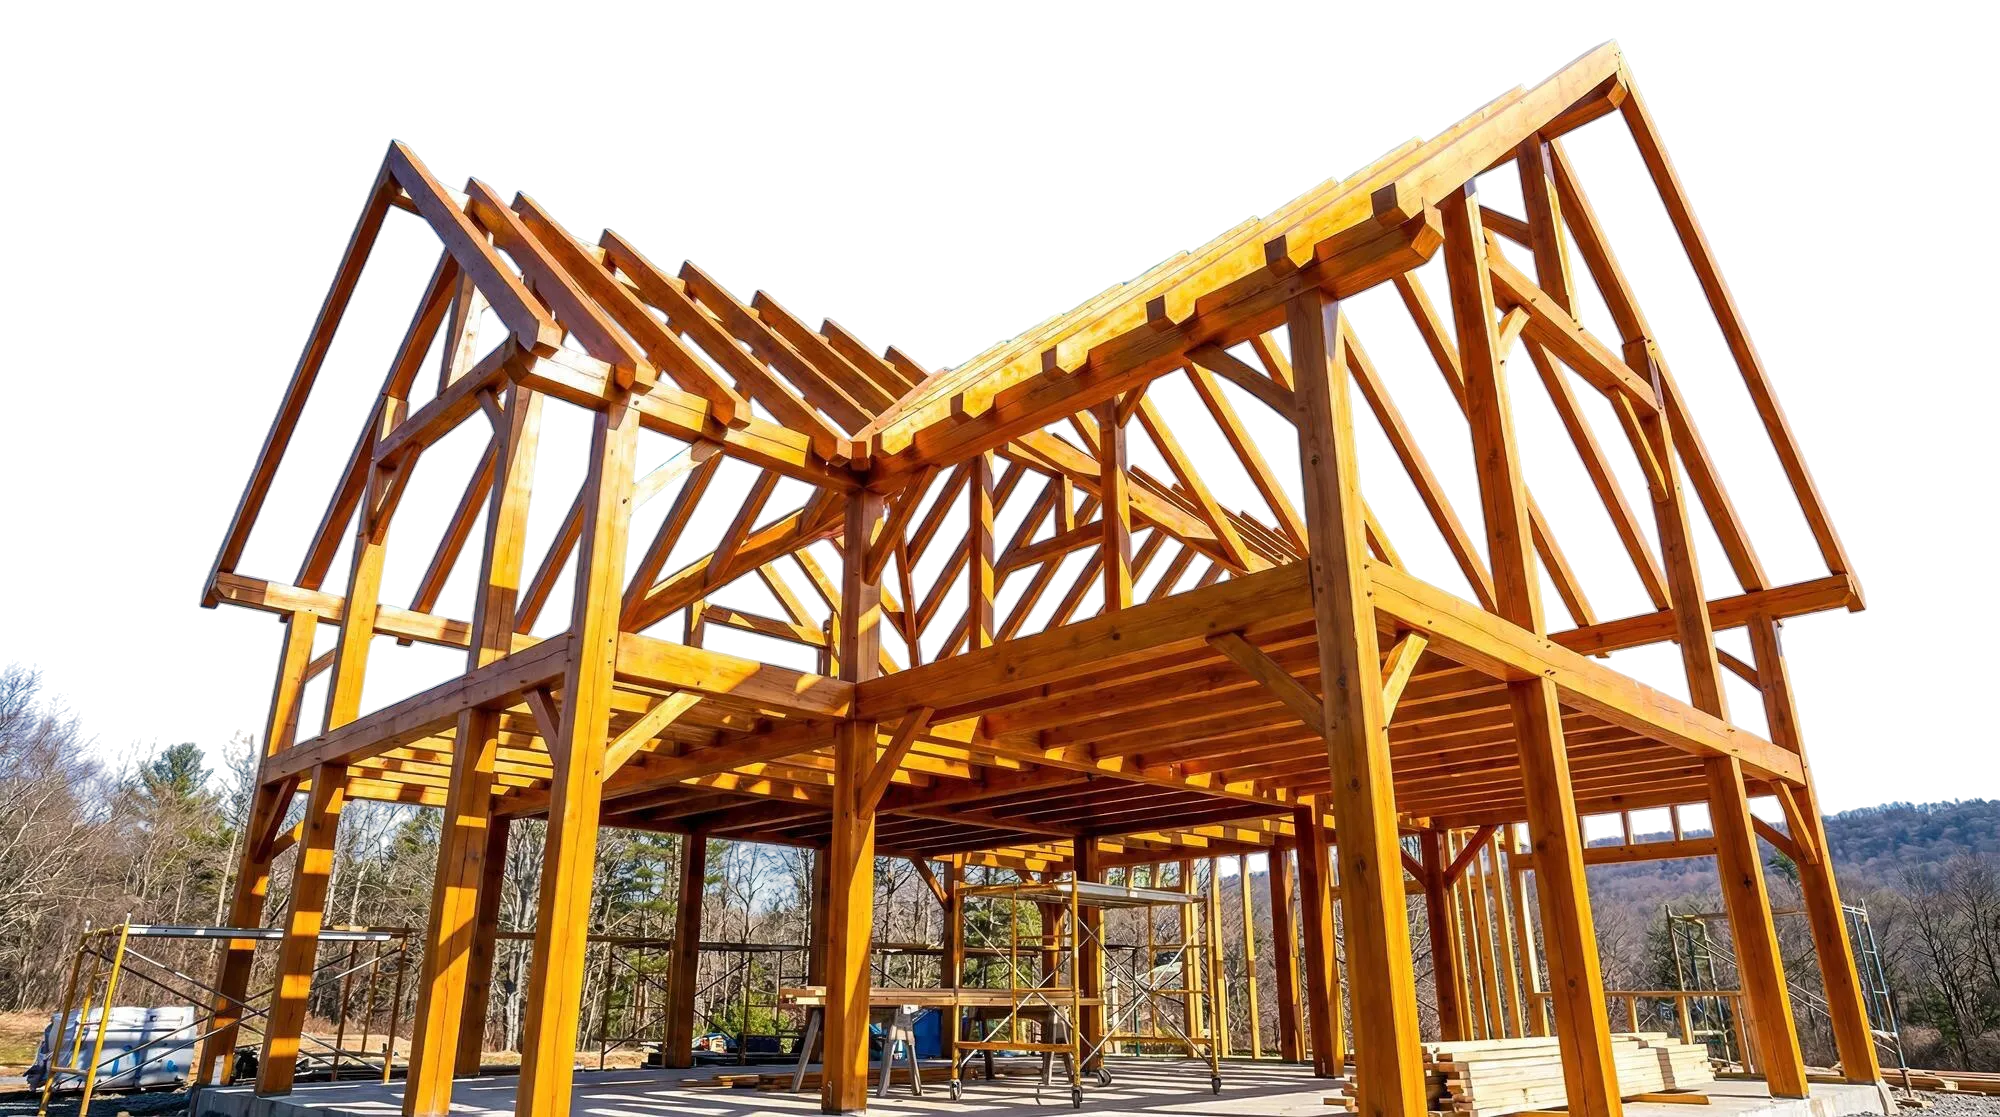
New Additions & Structural Expansions
Thoughtfully designed additions matching your home's style with high-performance construction details.
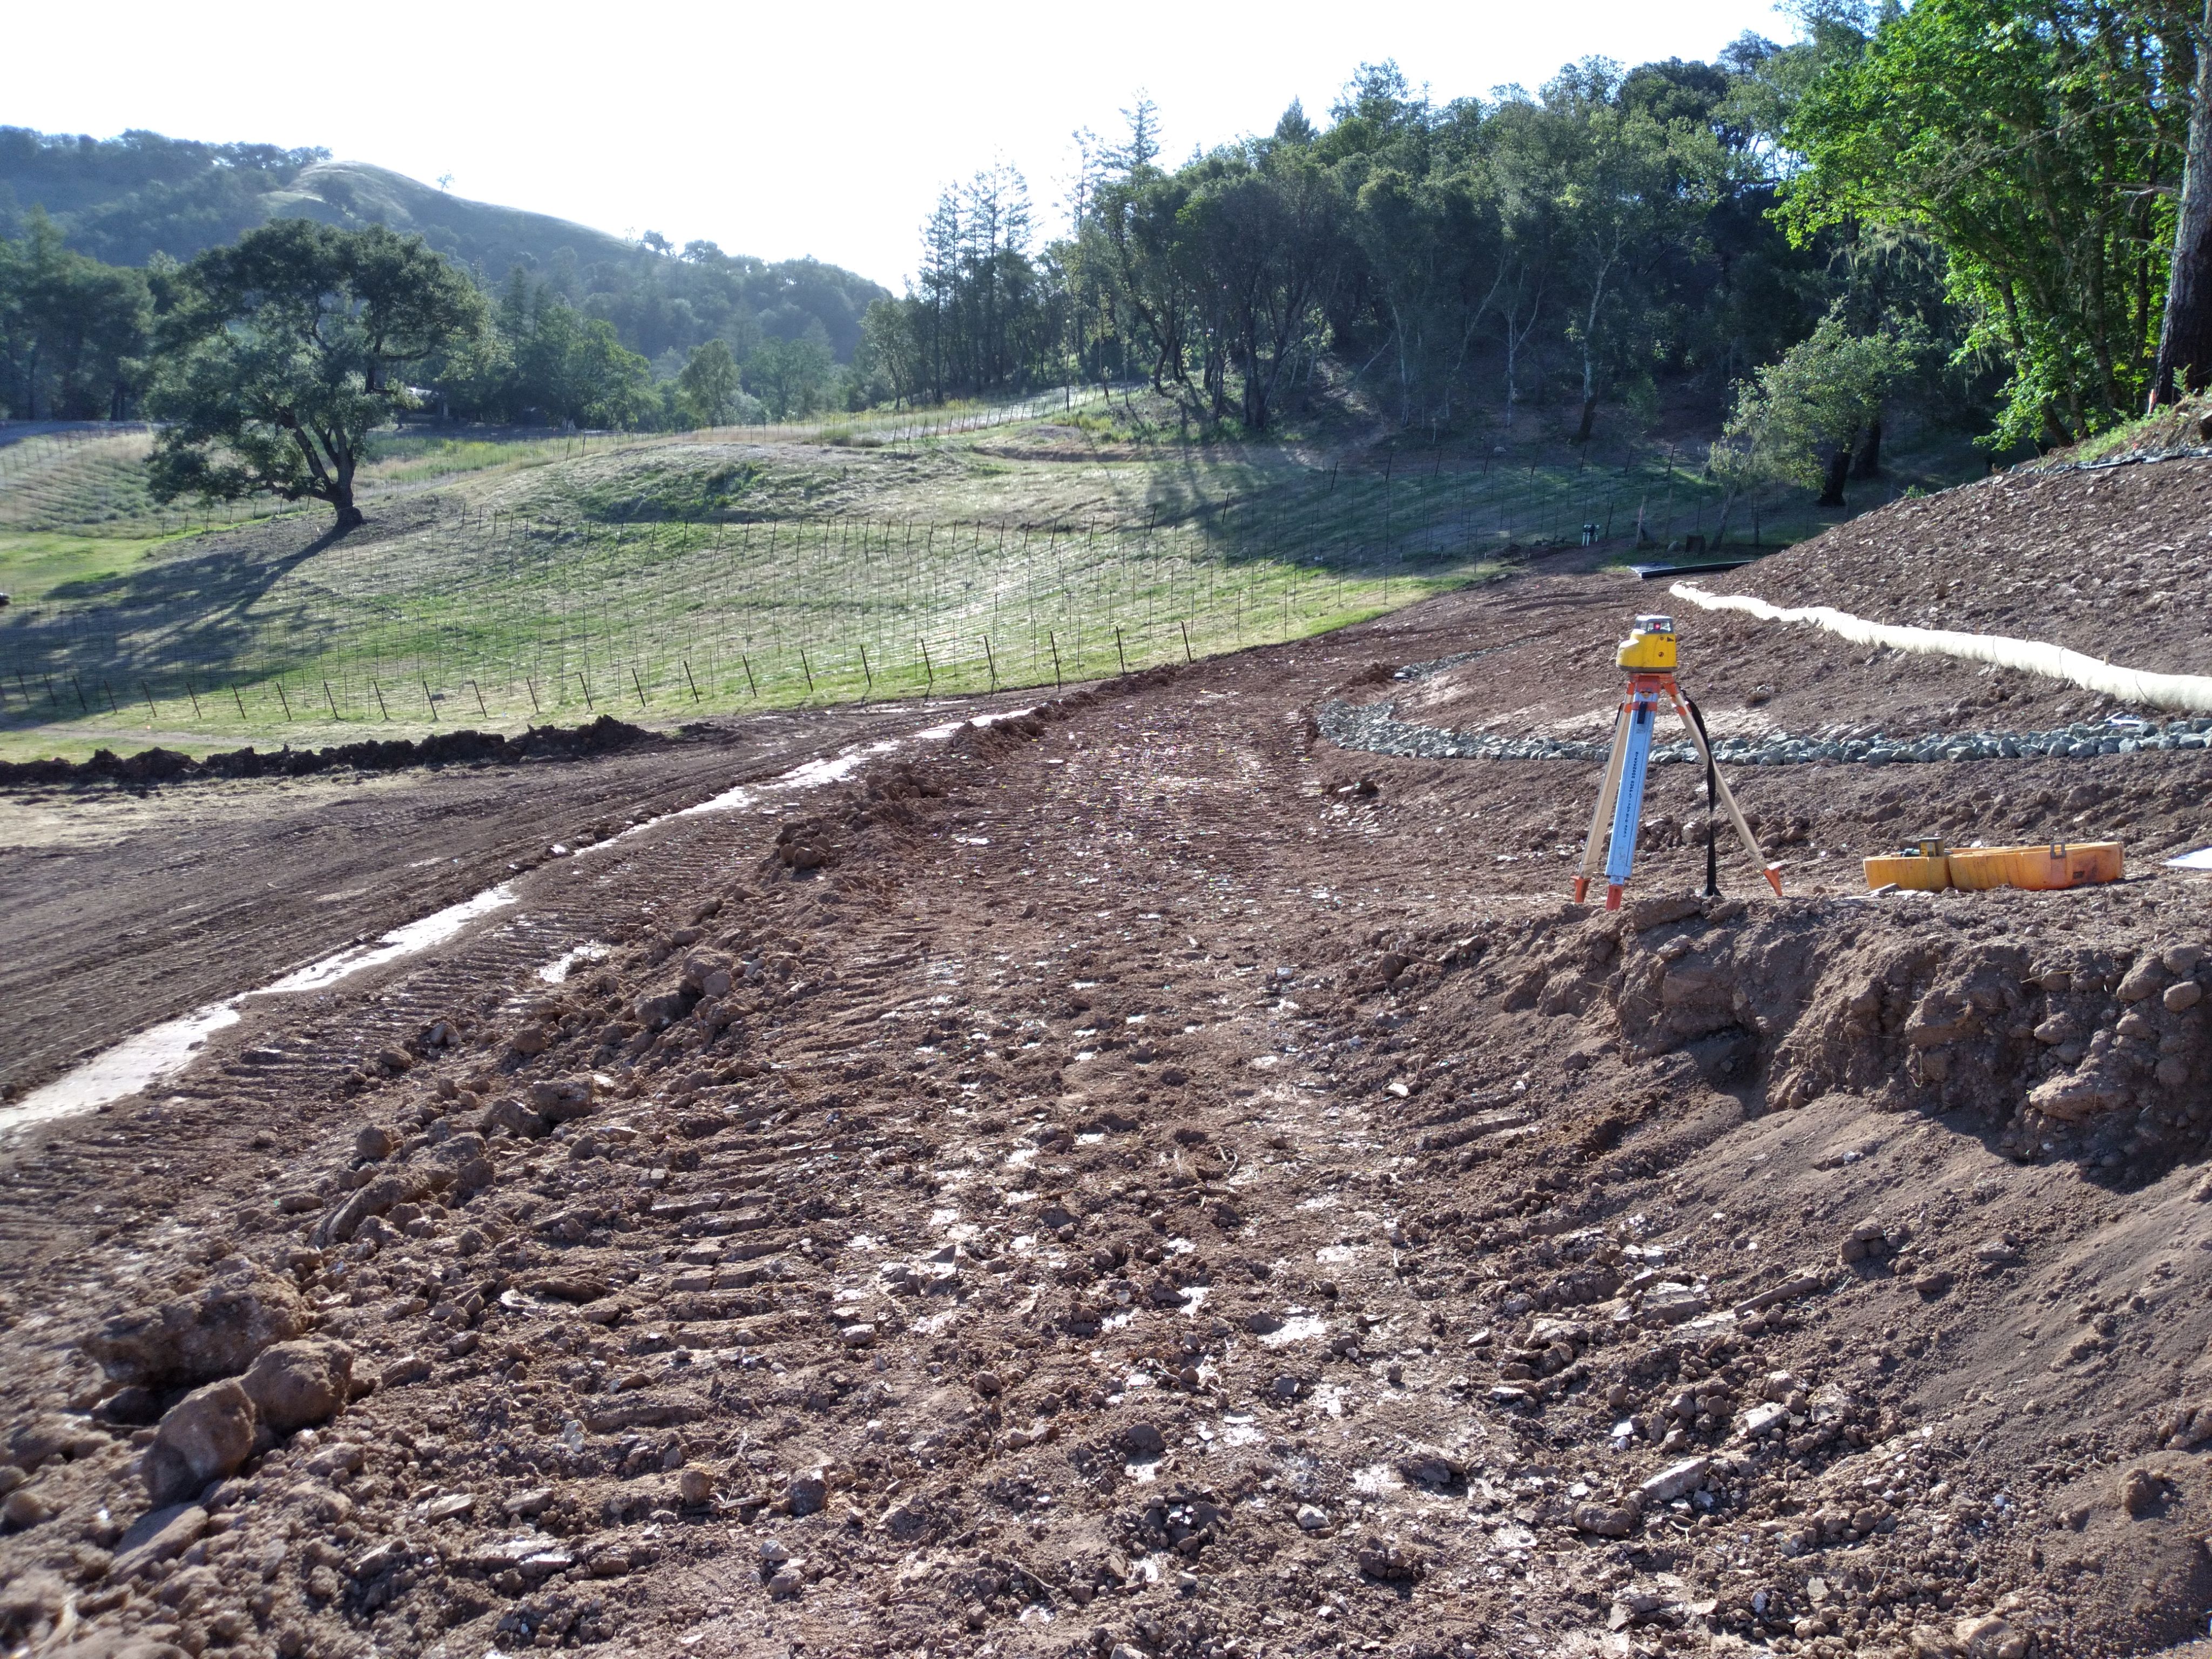
Detailed Project Estimating & Value Engineering
Clear, itemized estimates highlighting smart, cost-effective choices without sacrificing quality or performance.

