

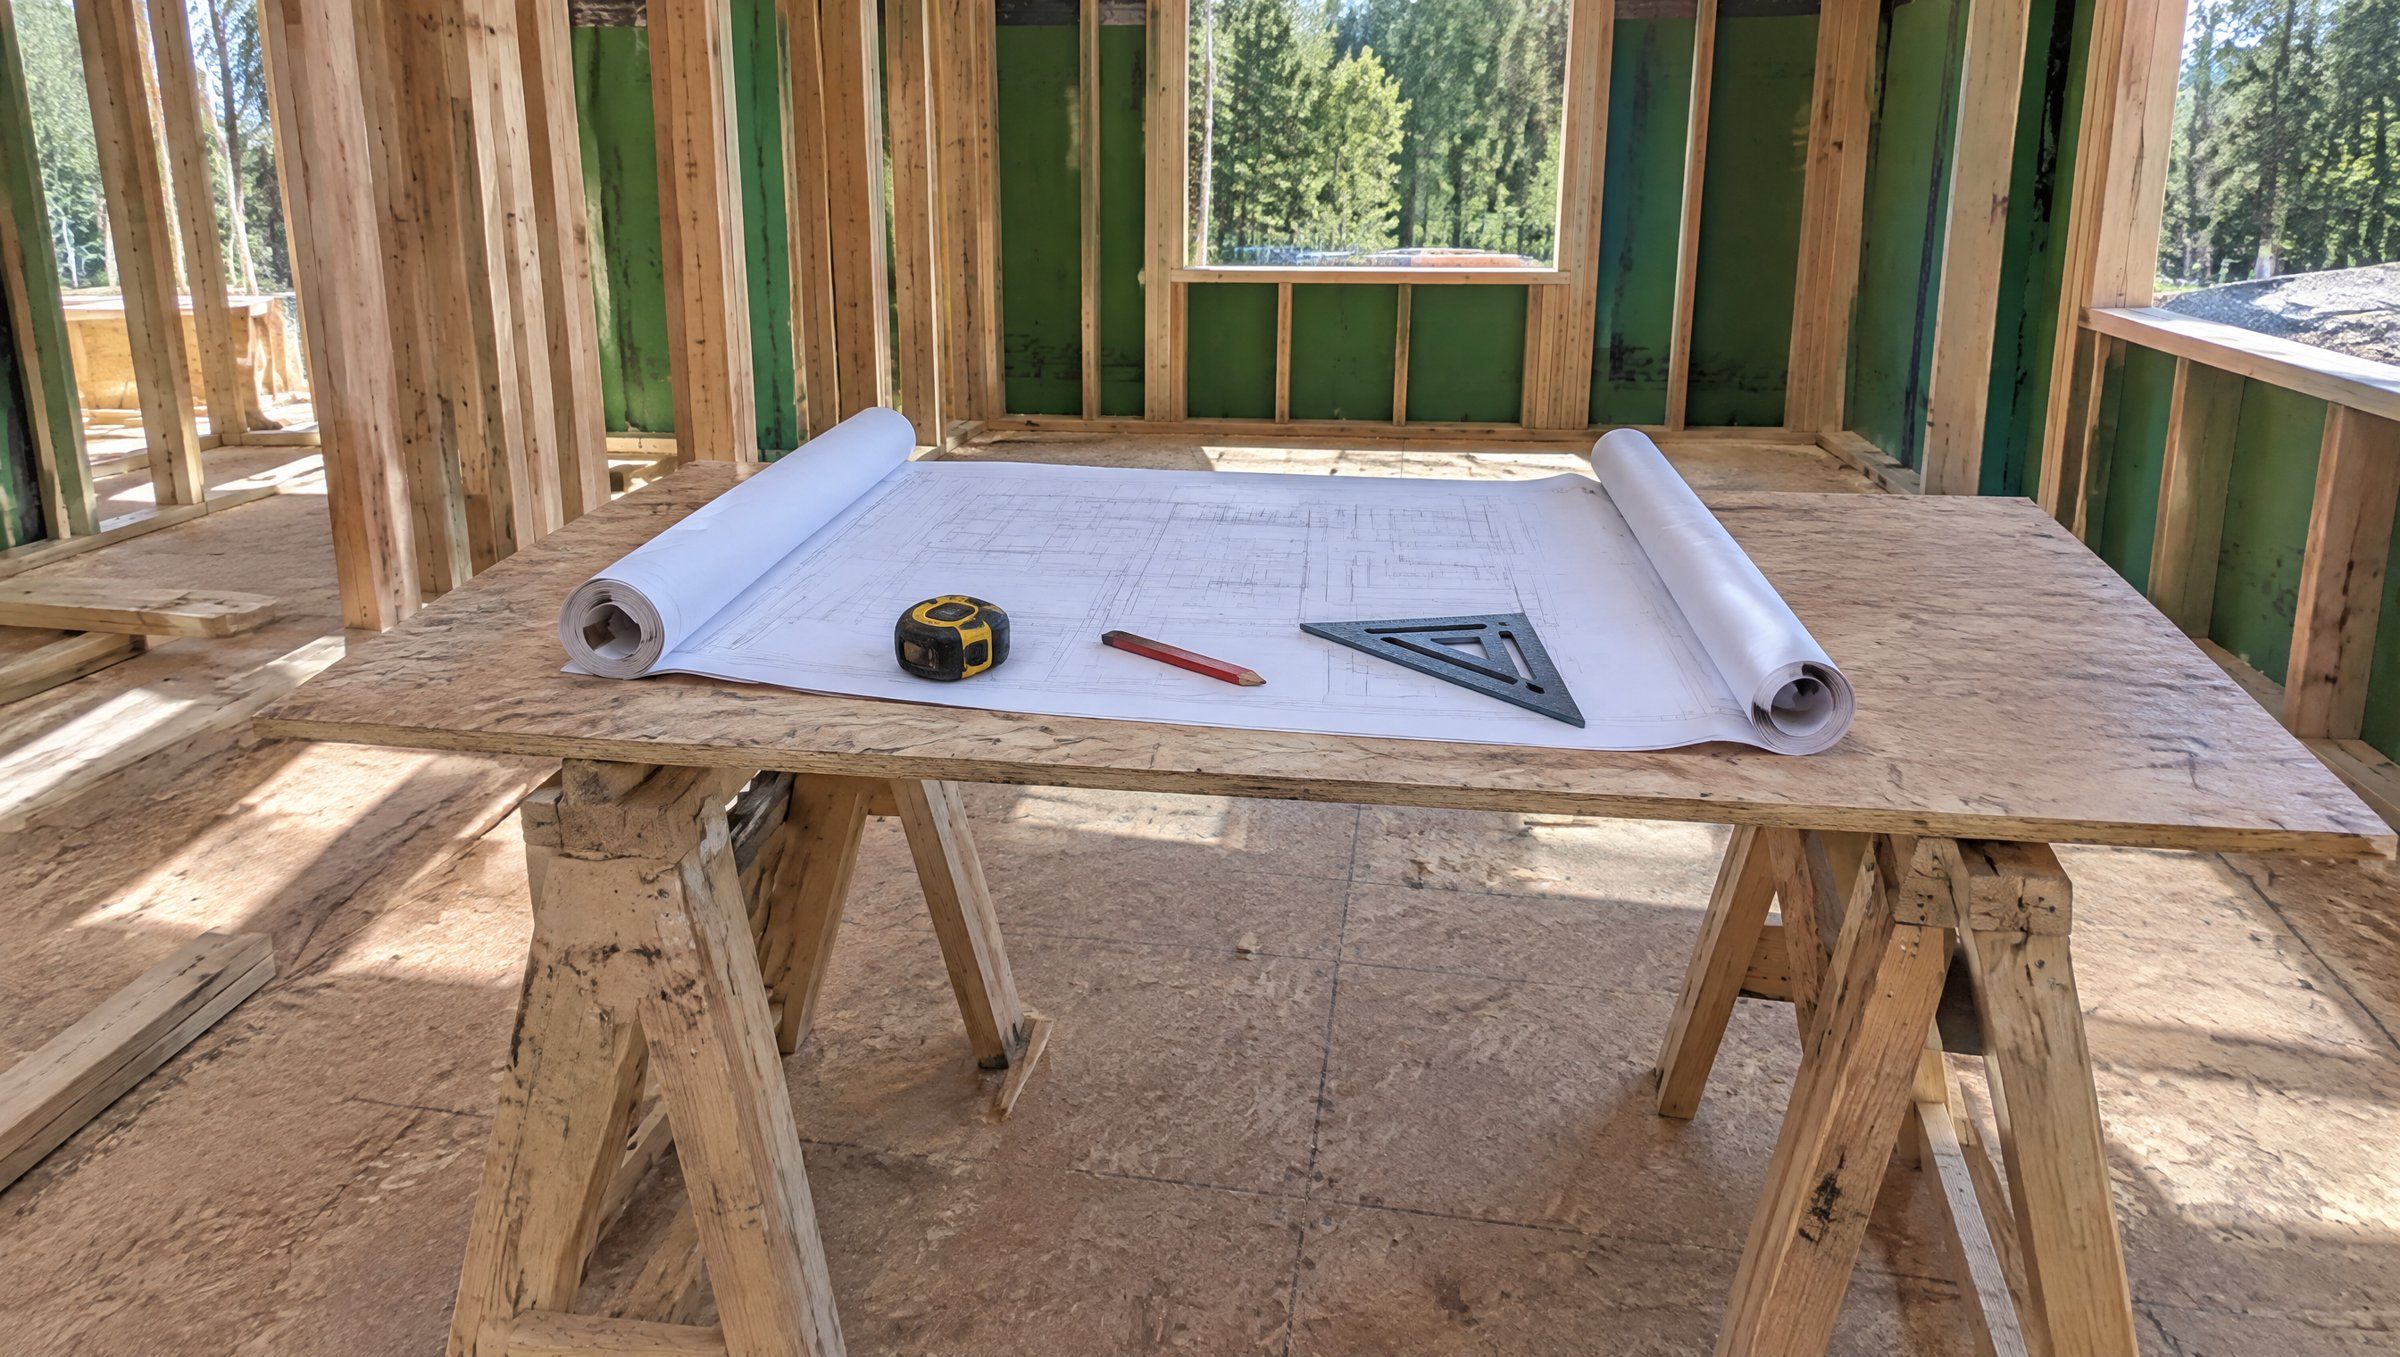
Detailed Project Estimating & Value Engineering
Highly detailed estimates that help you make smart, cost-efficient decisions while improving building performance and durability.

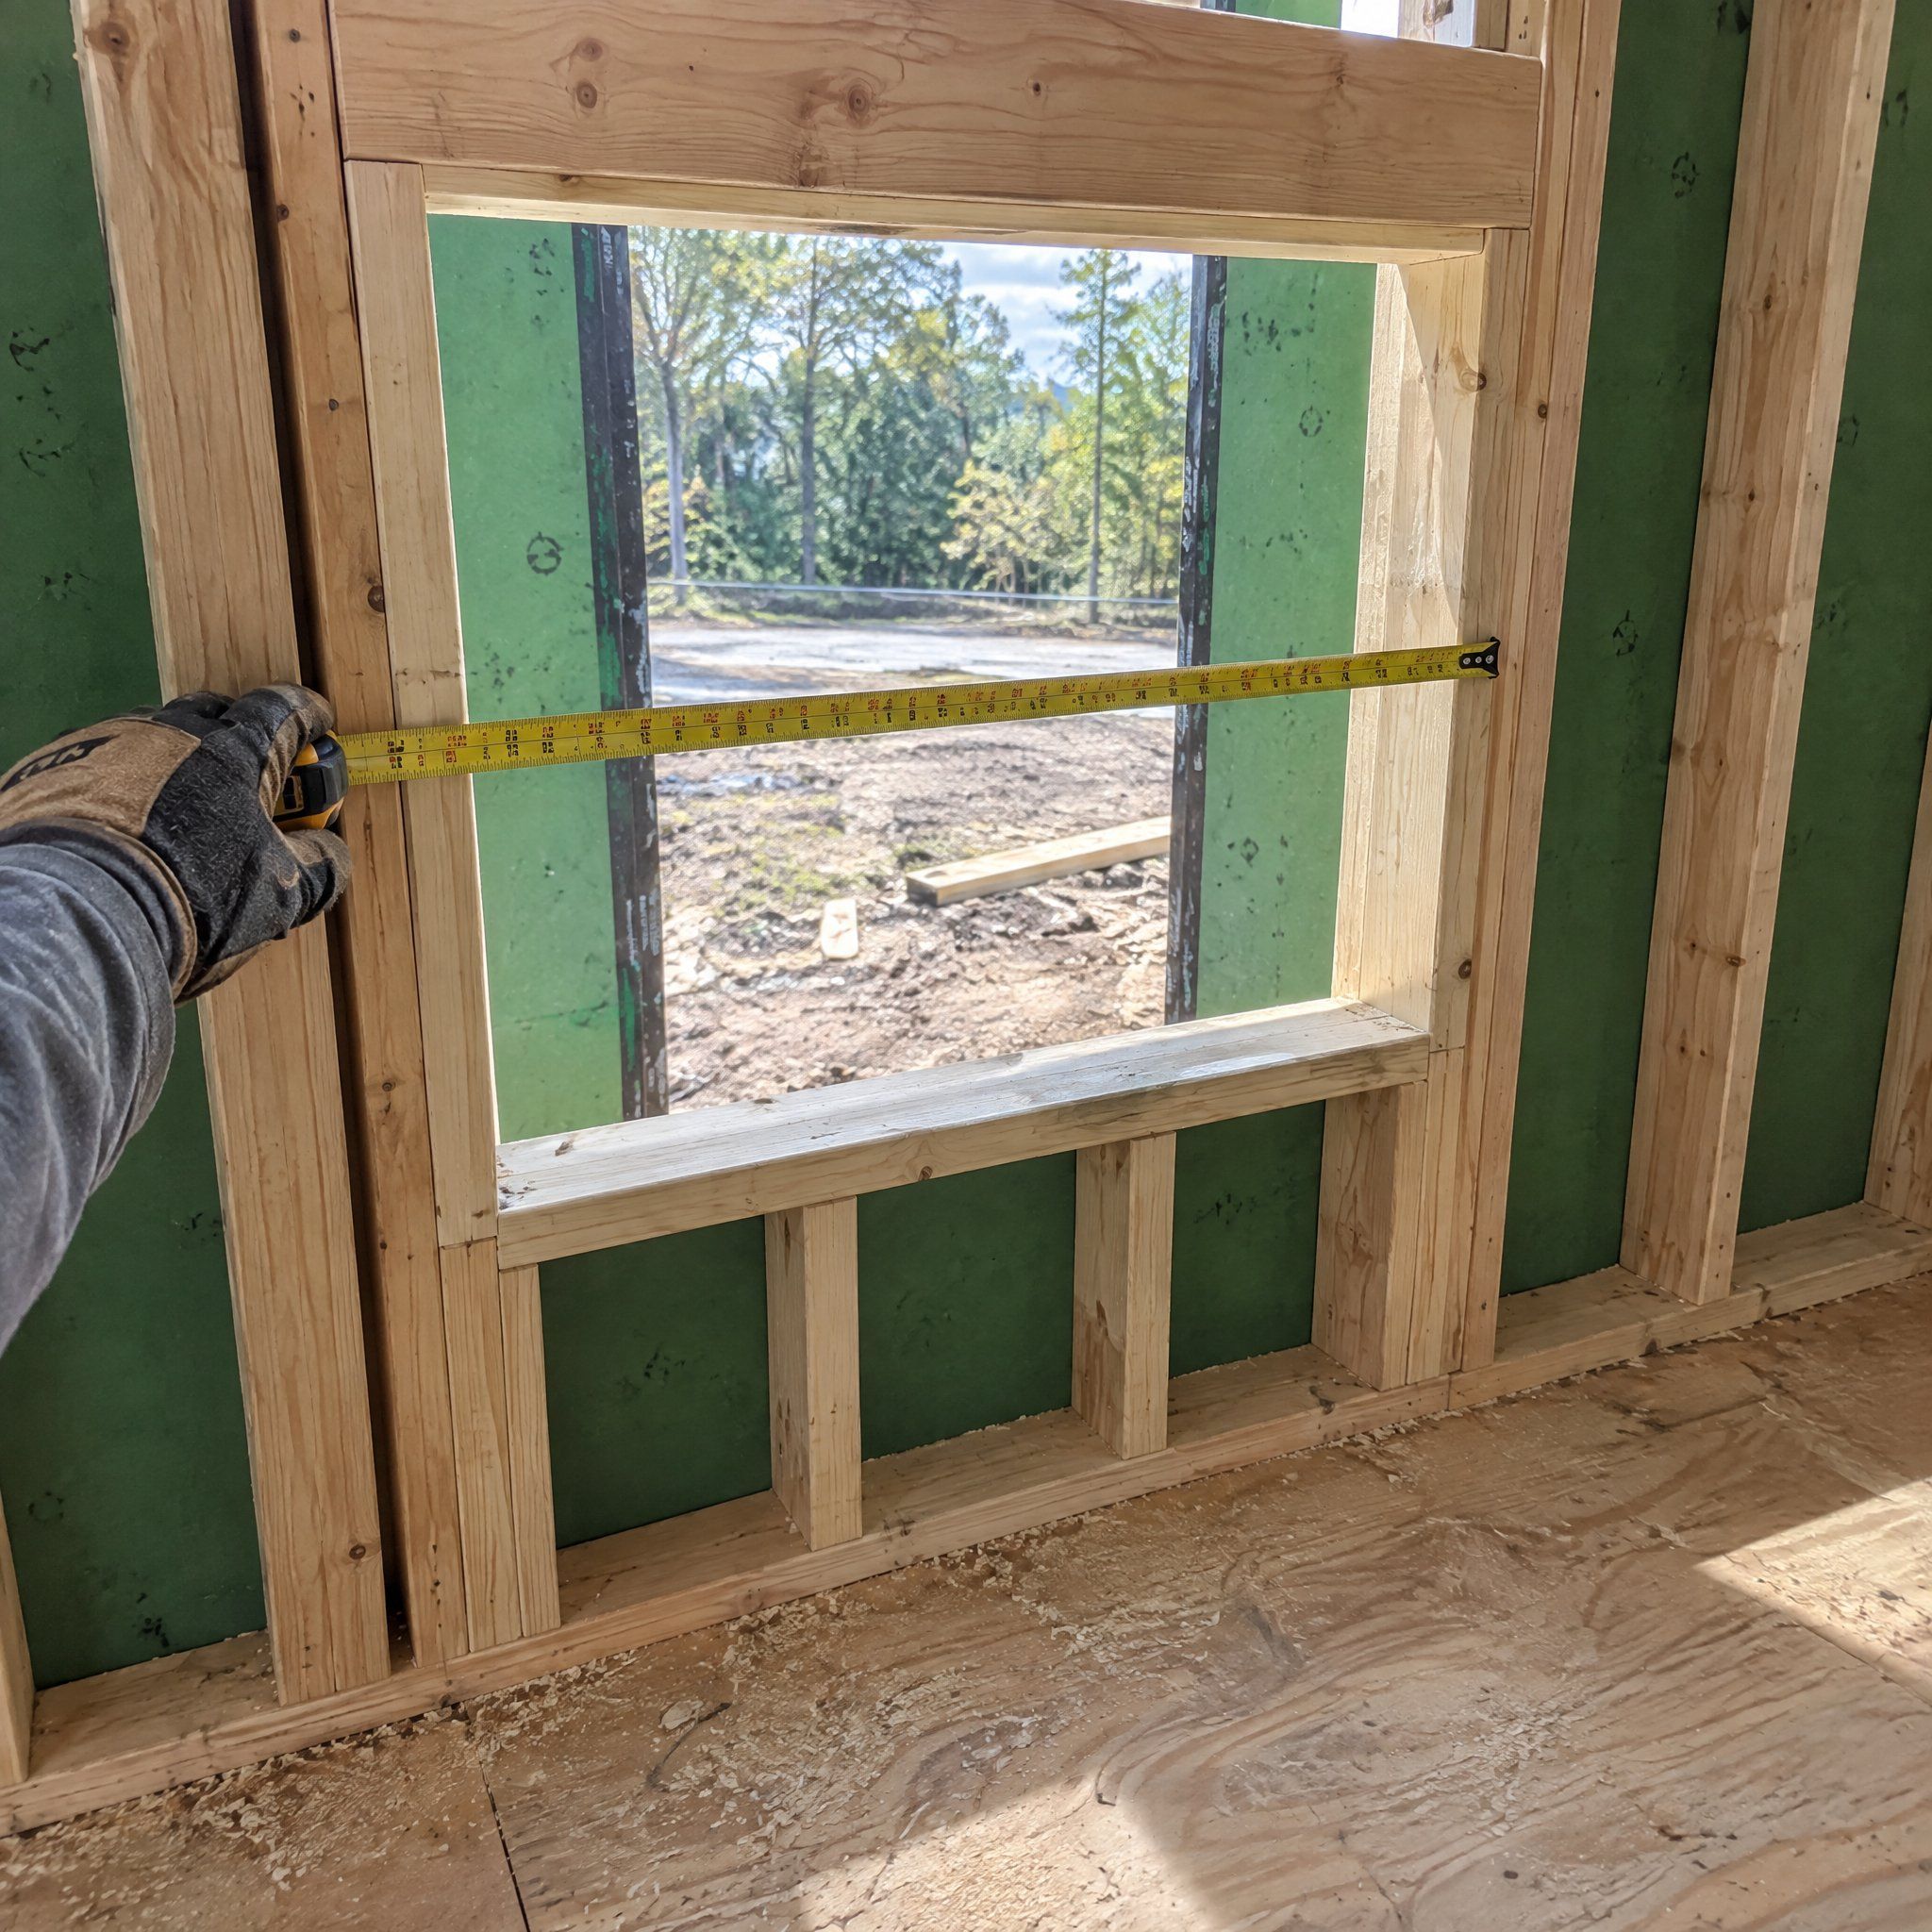
Know What Your Project Costs Before It Starts
Budget problems usually start with a vague estimate. Line items get lumped together, allowances run low, and the real cost shows up halfway through the job as change orders.
Our estimates break the project down into materials, labor, and structural work, so you can see where the money goes. Value engineering is built in: where a different material, detail, or sequence performs better or costs less, we show you the option and the tradeoff.
What Every Estimate Covers
- 01
Itemized Materials and Labor
Each part of the project priced on its own line, so you can see what everything costs and compare bids fairly.
- 02
Structural and Site Work
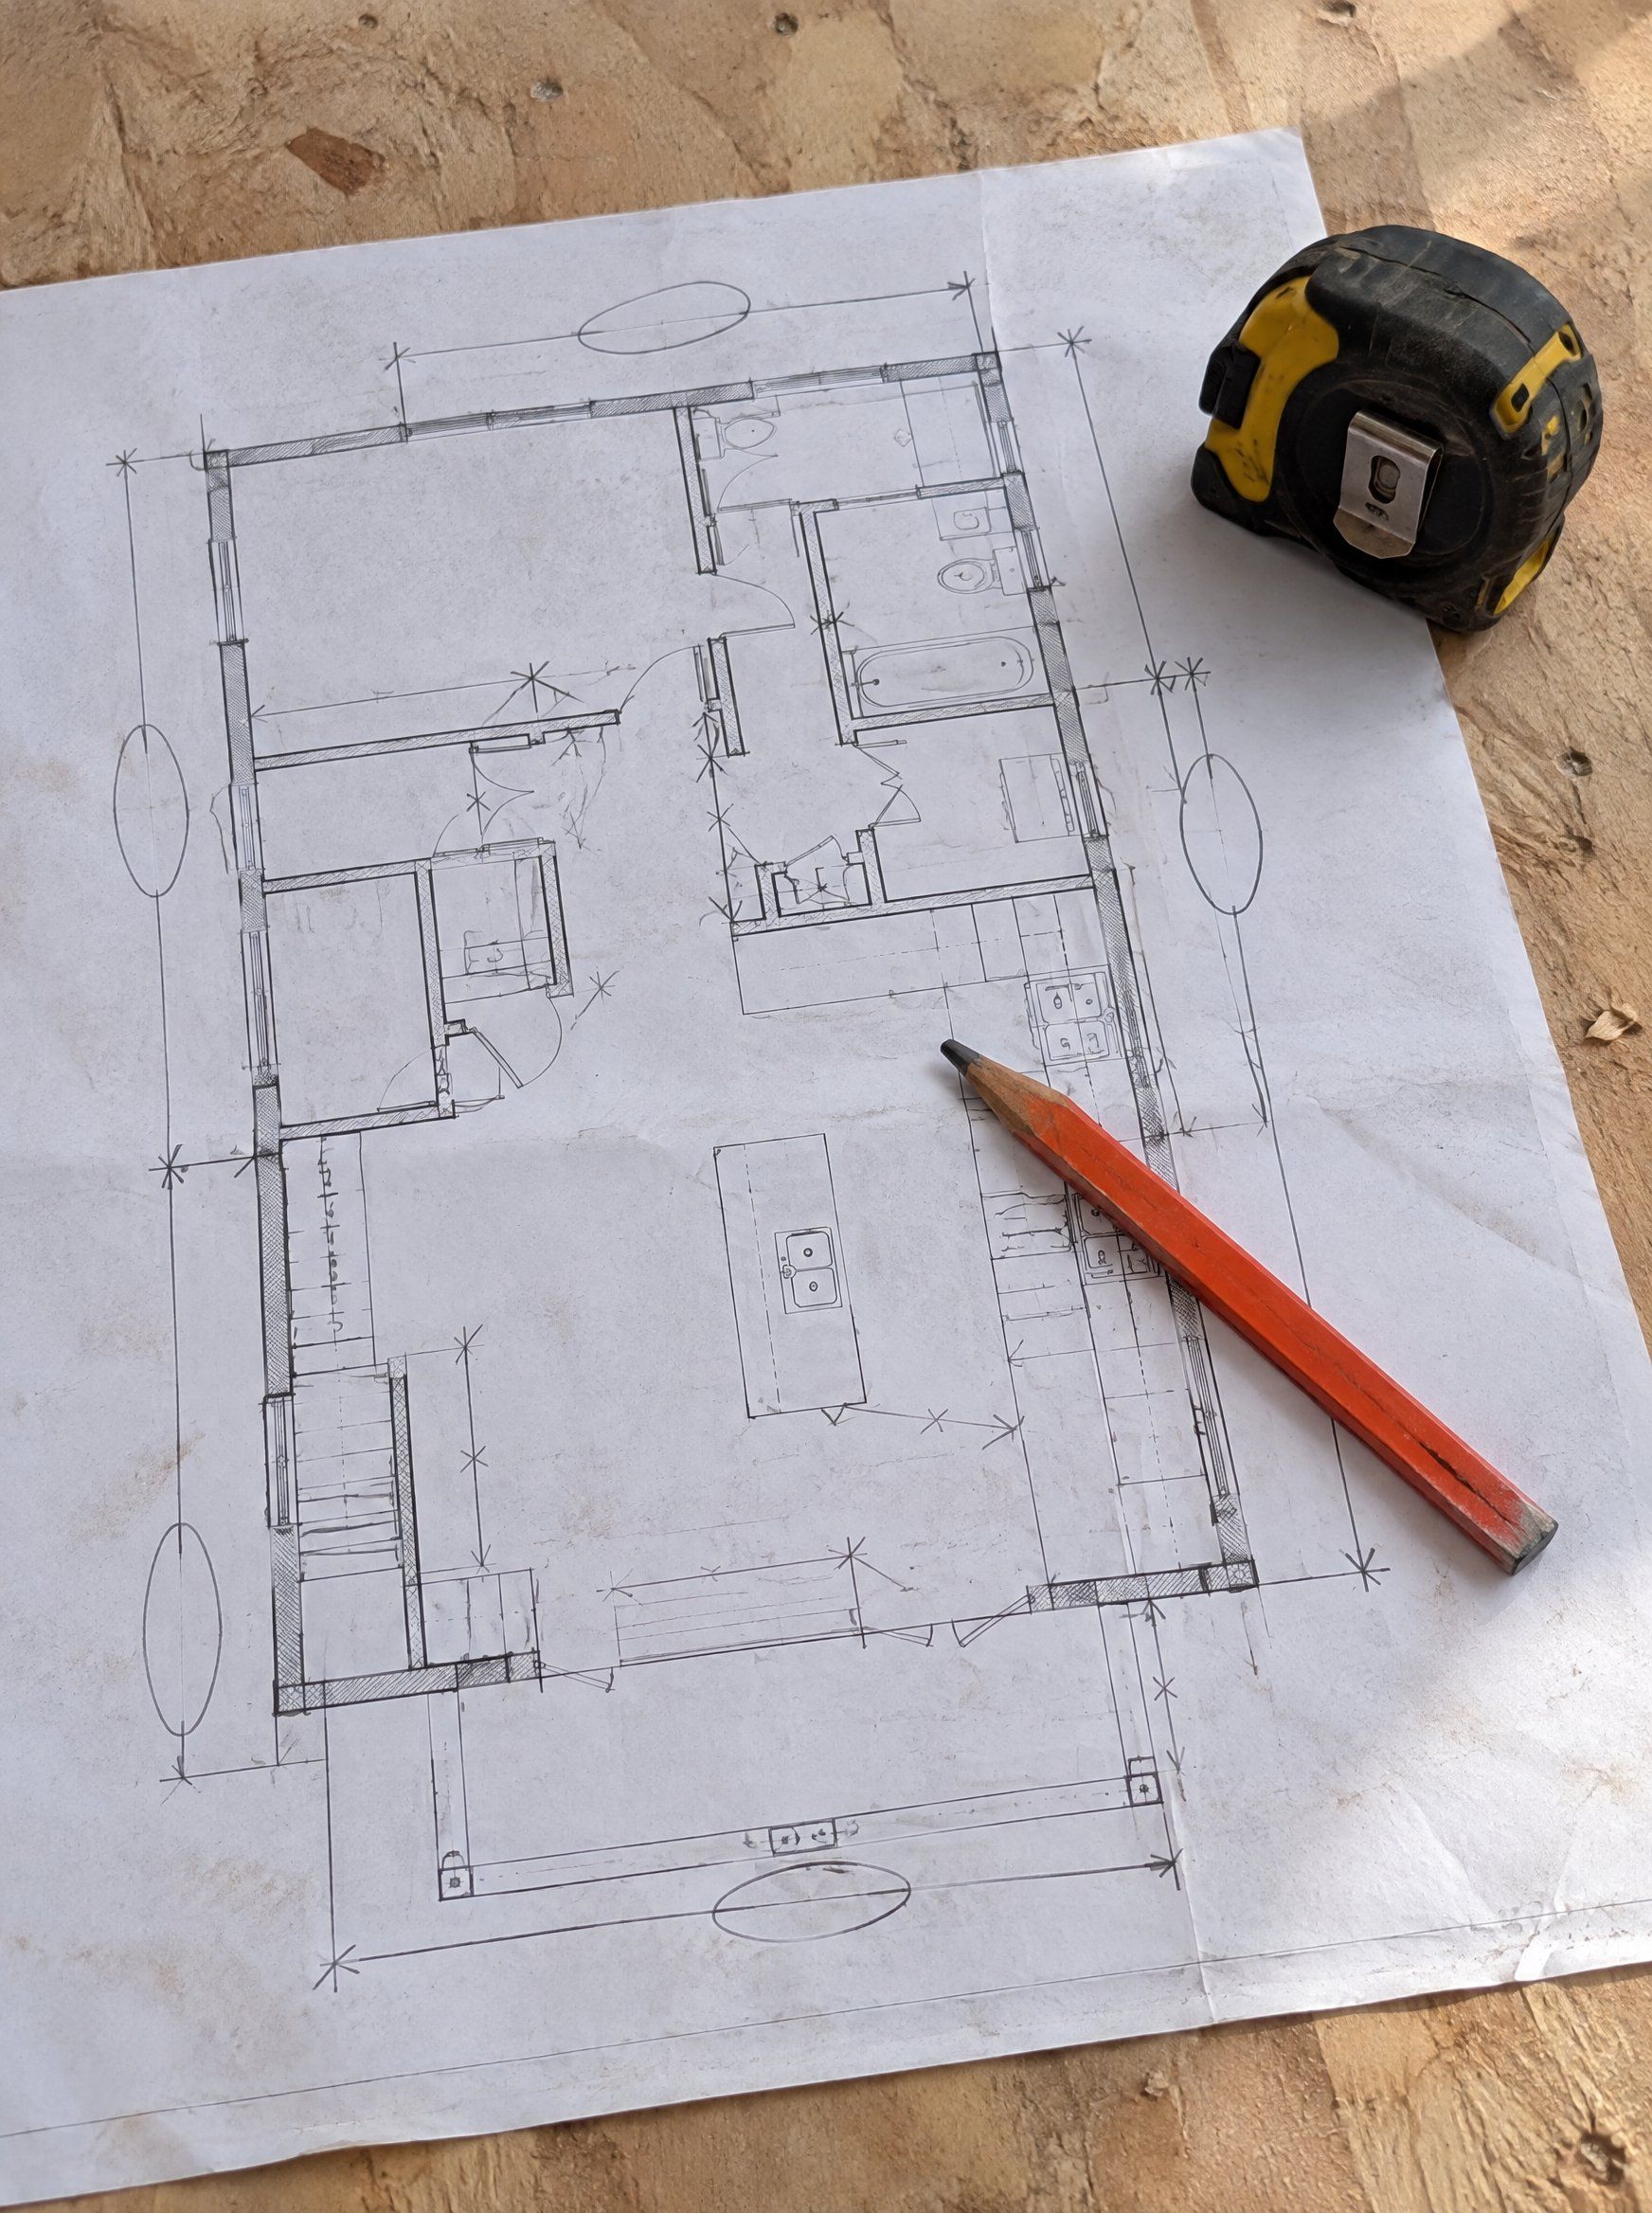
Foundations, framing, and structural changes priced from what we saw on site, not guessed at.
- 03
Realistic Allowances
Finish allowances set at numbers that match your selections, with the assumptions written down.
- 04
Value Engineering Options
Alternative materials, details, or sequencing that improve performance or reduce cost, priced side by side.
- 05
Performance Upgrades Priced Separately
Insulation, air sealing, and other upgrades listed on their own, so you can decide what to include.
- 06
Clear Scope and Sequence
A plain description of what's included, what isn't, and the order the work will happen in.
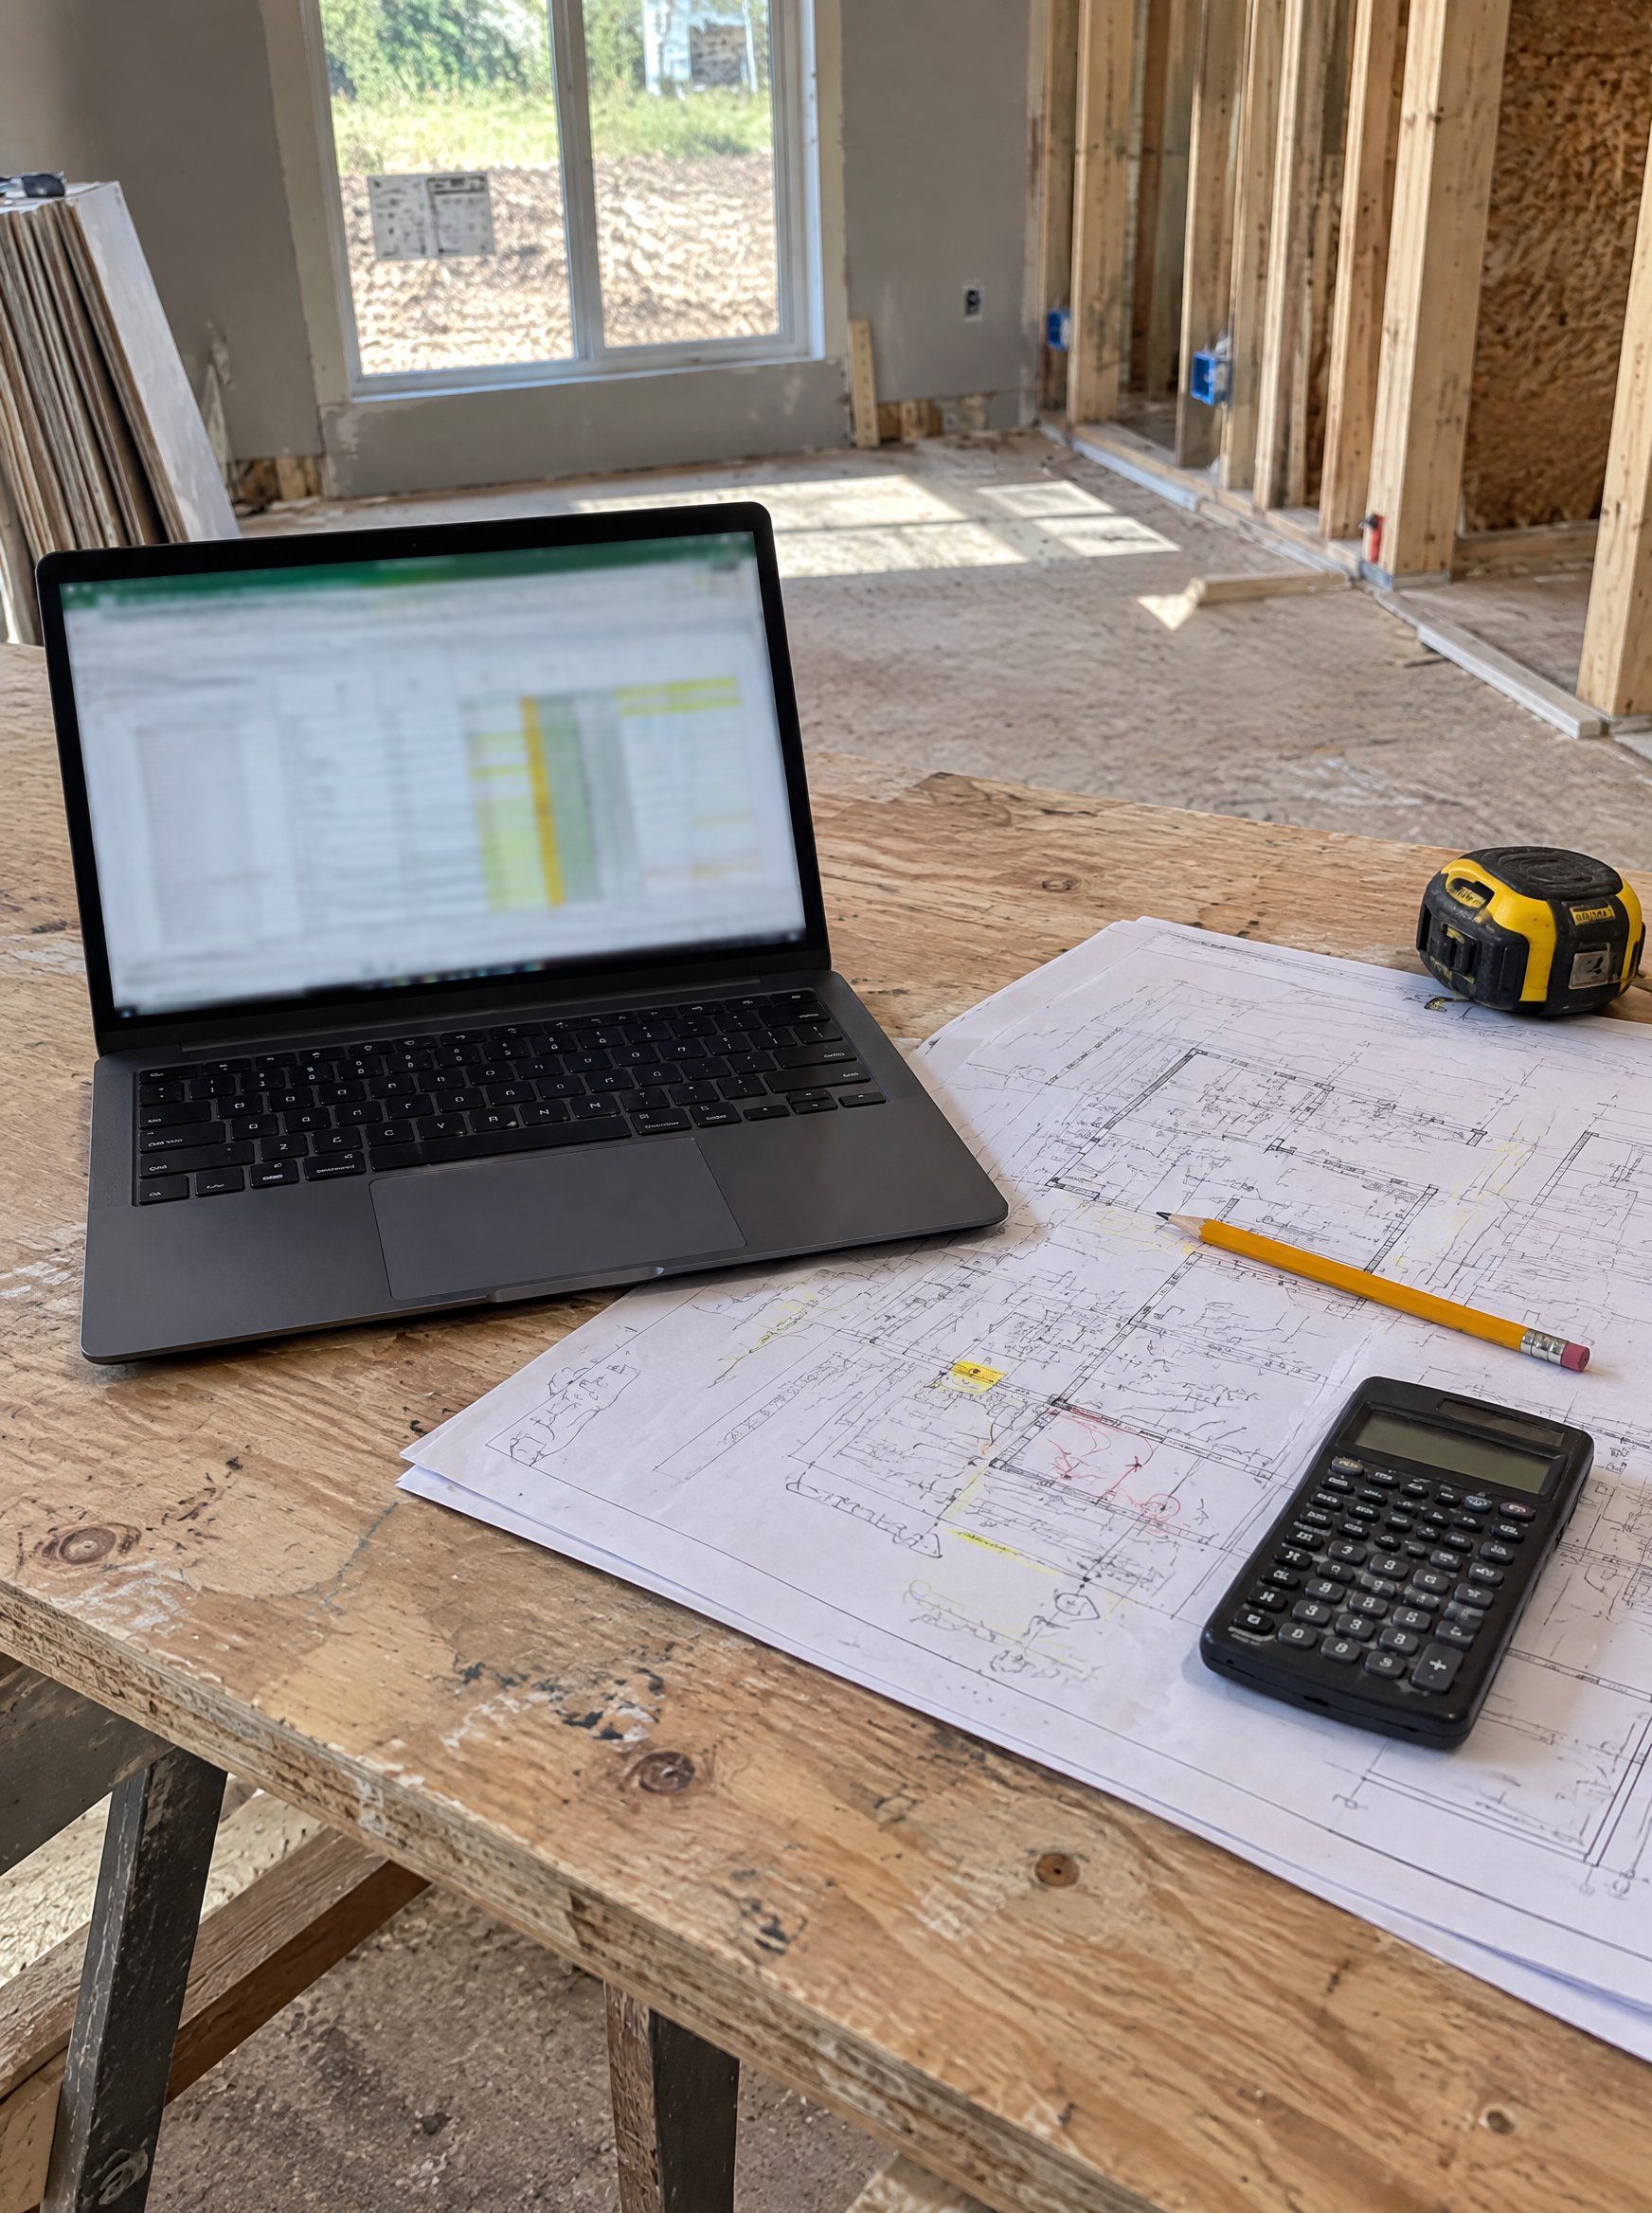
Where The Savings Come From
Value engineering here means getting the same or better performance for less money by choosing materials, details, and sequencing with care. Savings that weaken the building cost more later.
Mattia runs a one-man operation with low overhead, and he's the carpenter who will build what's in the estimate. There's no layer of project managers between the price you see and the work on site.
- Line items you can compare between bids
- Options priced side by side with their tradeoffs
- Performance upgrades separated from required work
- An estimate written by the person who builds it
Let's Build An Estimate You Can Plan Around
A site visit gives us what we need to price your project accurately. We'll walk the property, talk through scope and priorities, and explain what the estimate will include.


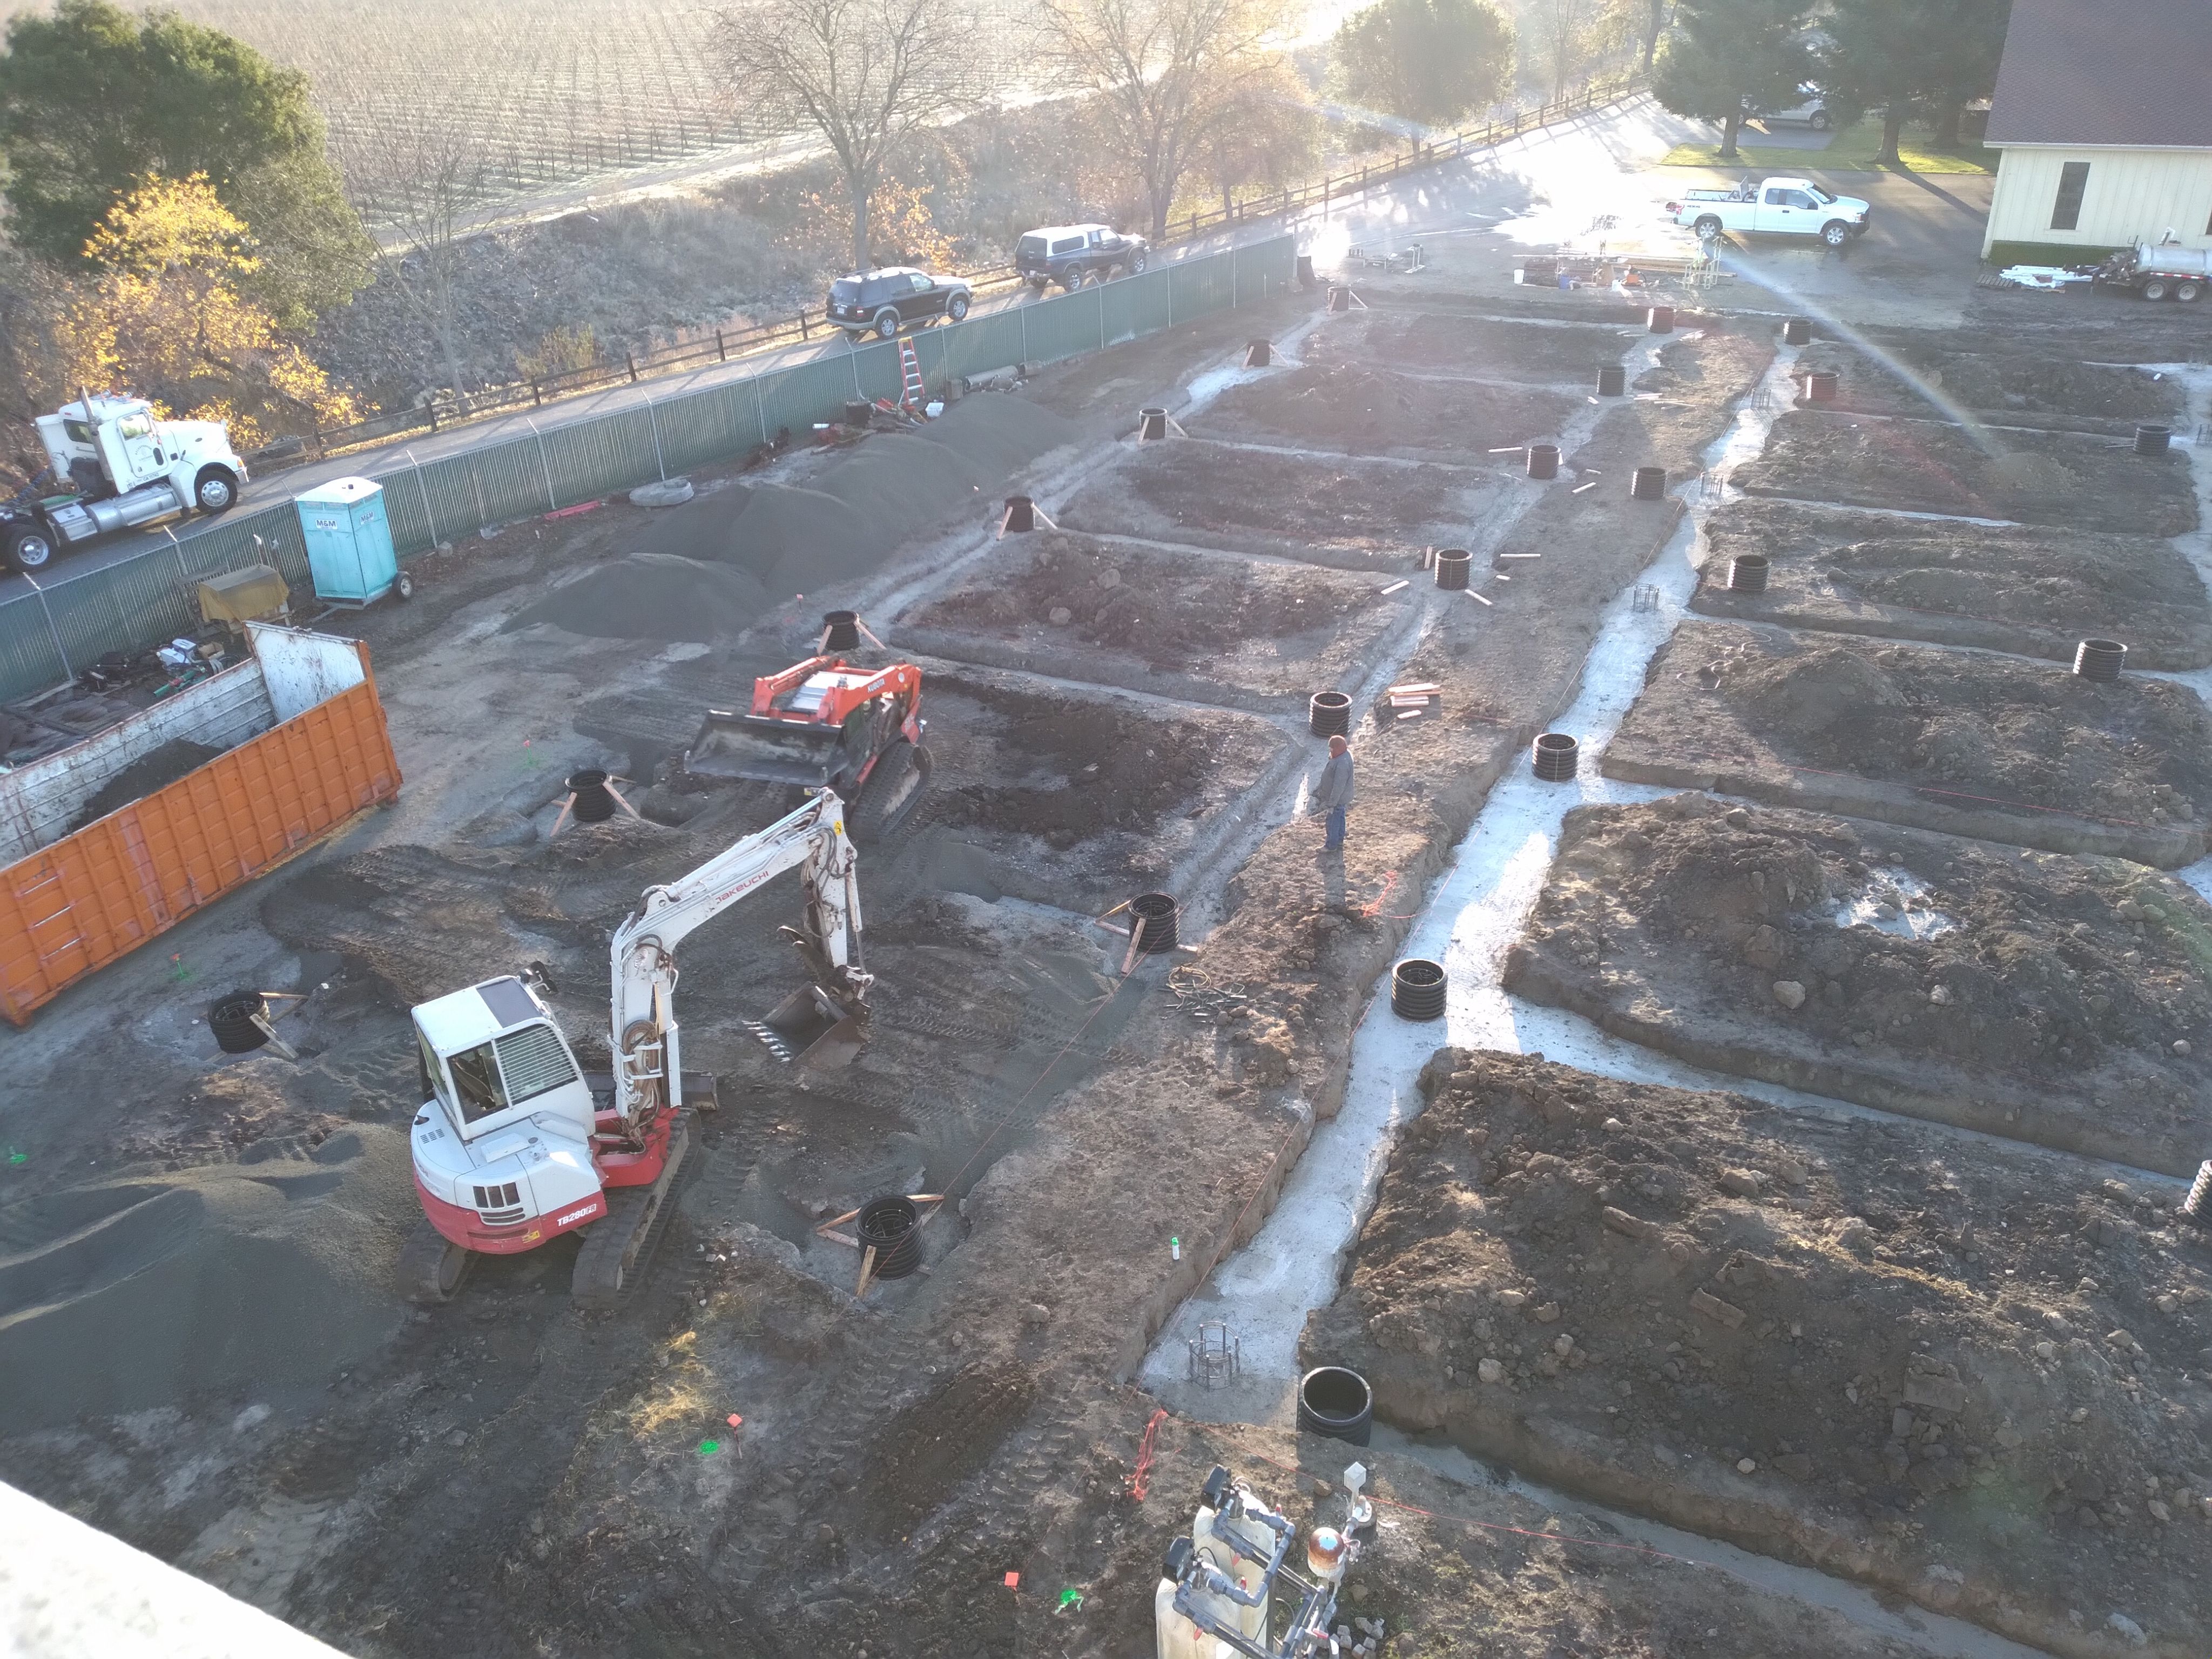

A Clear Process From Site Visit To Signed Estimate
A detailed estimate takes more work up front. That work is what keeps the price from changing once construction starts.
Site Visit
We walk the property, measure, look at existing conditions, and talk through your goals and budget.
Scope Definition
We write down exactly what the project includes, so the estimate prices the job you have in mind.
Detailed Takeoff
Materials and labor are quantified line by line from measurements and plans, including structural and site work.
Value Engineering Review
We look for materials, details, or sequencing that improve performance or reduce cost, and price them as options.
Estimate Walkthrough
We go through the estimate with you line by line and answer questions about any item or option.
Final Scope and Schedule
Once you've chosen your options, the scope and sequence are finalized so work can be scheduled.

Estimates Written By
The Person Who Builds
European Craftsmanship
Every line item is priced by someone who knows exactly how the work is done, because he does it himself.
Building-Science Driven
Performance options are priced alongside the basics, so you can see what each upgrade costs and what it does.
Hands-On From Start to Finish
The person who writes your estimate is the carpenter on site, so nothing gets lost between the price and the build.
Lean, Cost-Efficient Model
A one-man operation with minimal overhead means detailed estimating at a price larger companies can't match.


Frequently
Asked Questions
Finding materials, details, or construction sequences that give the same or better performance for less money. Each option is priced next to the original, with the tradeoff explained.
Itemized by materials, labor, and structural work, with allowances and assumptions written down, so you can see what each part of the project costs.
It starts with a site visit to measure and see existing conditions. From there we define the scope, do a line-by-line takeoff, and review value engineering options before walking you through the result.
Yes. Because everything is itemized, you can compare line items directly and see where bids differ.
Renovations can uncover conditions no one could see beforehand. If that happens, we document it and discuss the options and cost with you before any extra work is done.
Southern Vermont, New York City, and Martha's Vineyard, MA. If your project is somewhere else, get in touch and we'll tell you whether we can take it on.
Other Ways We Can Help
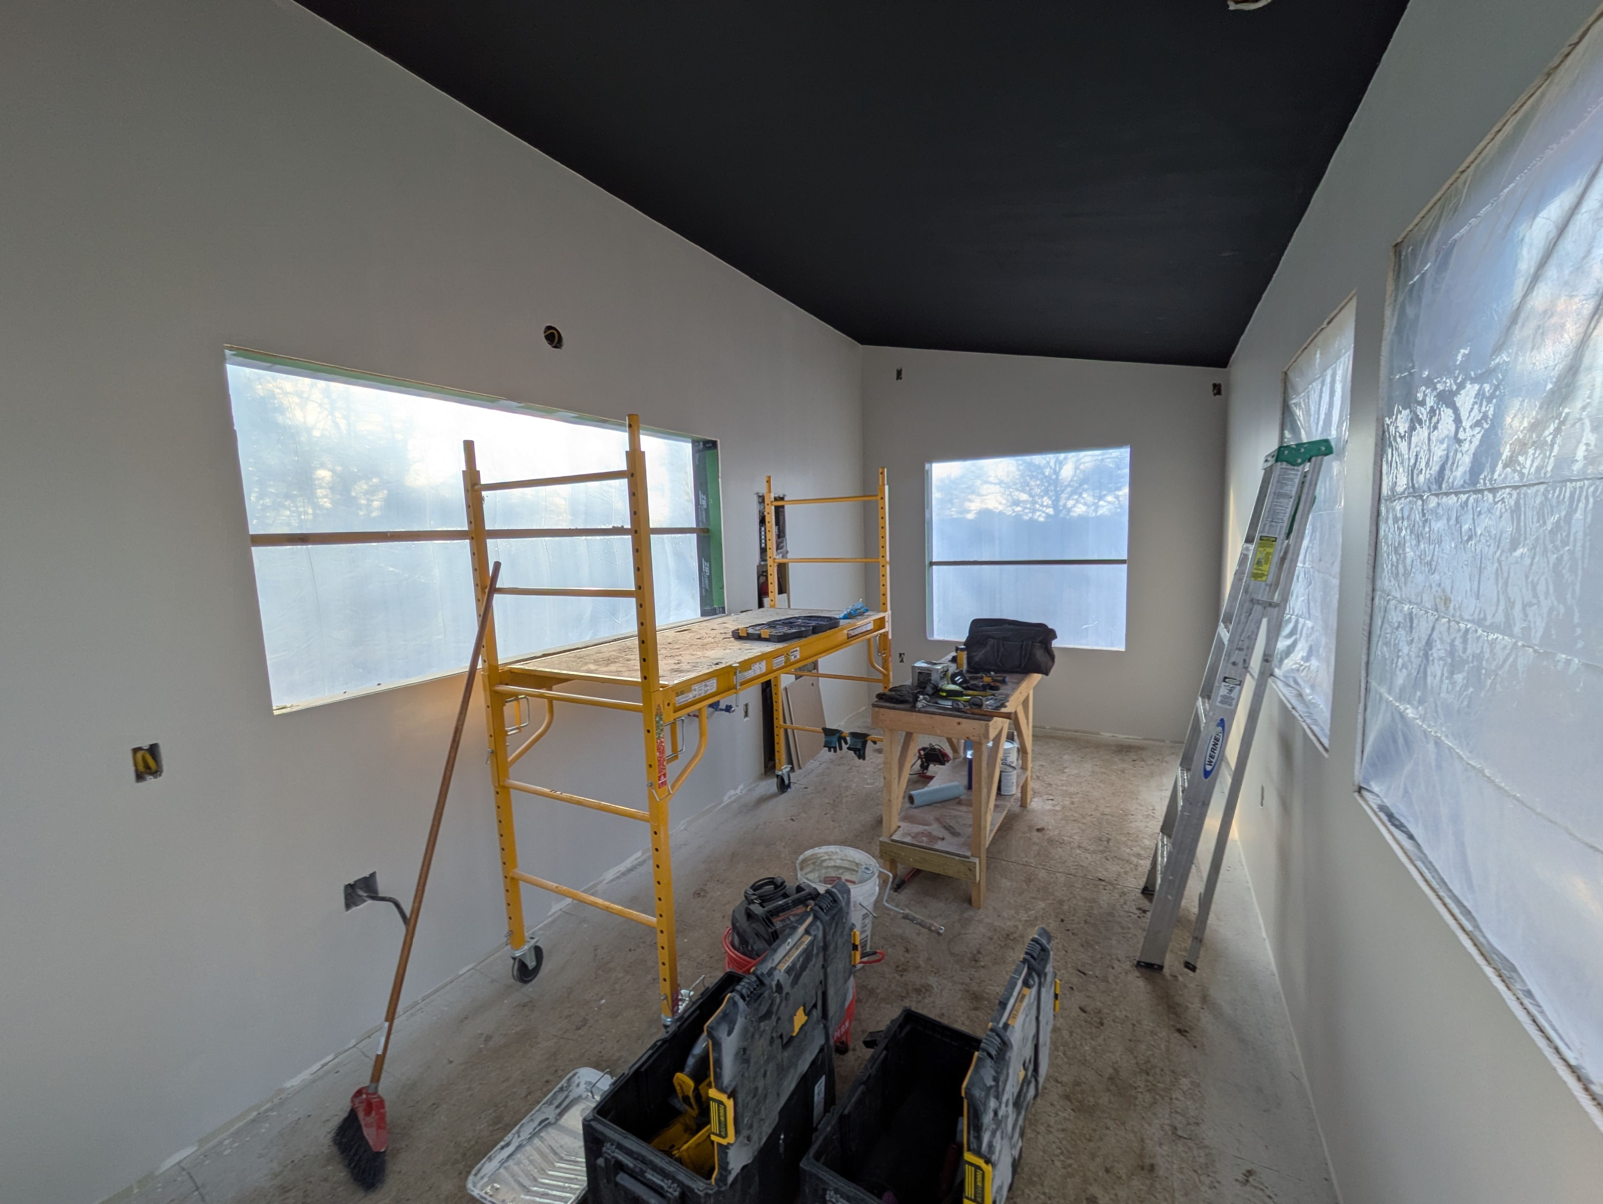
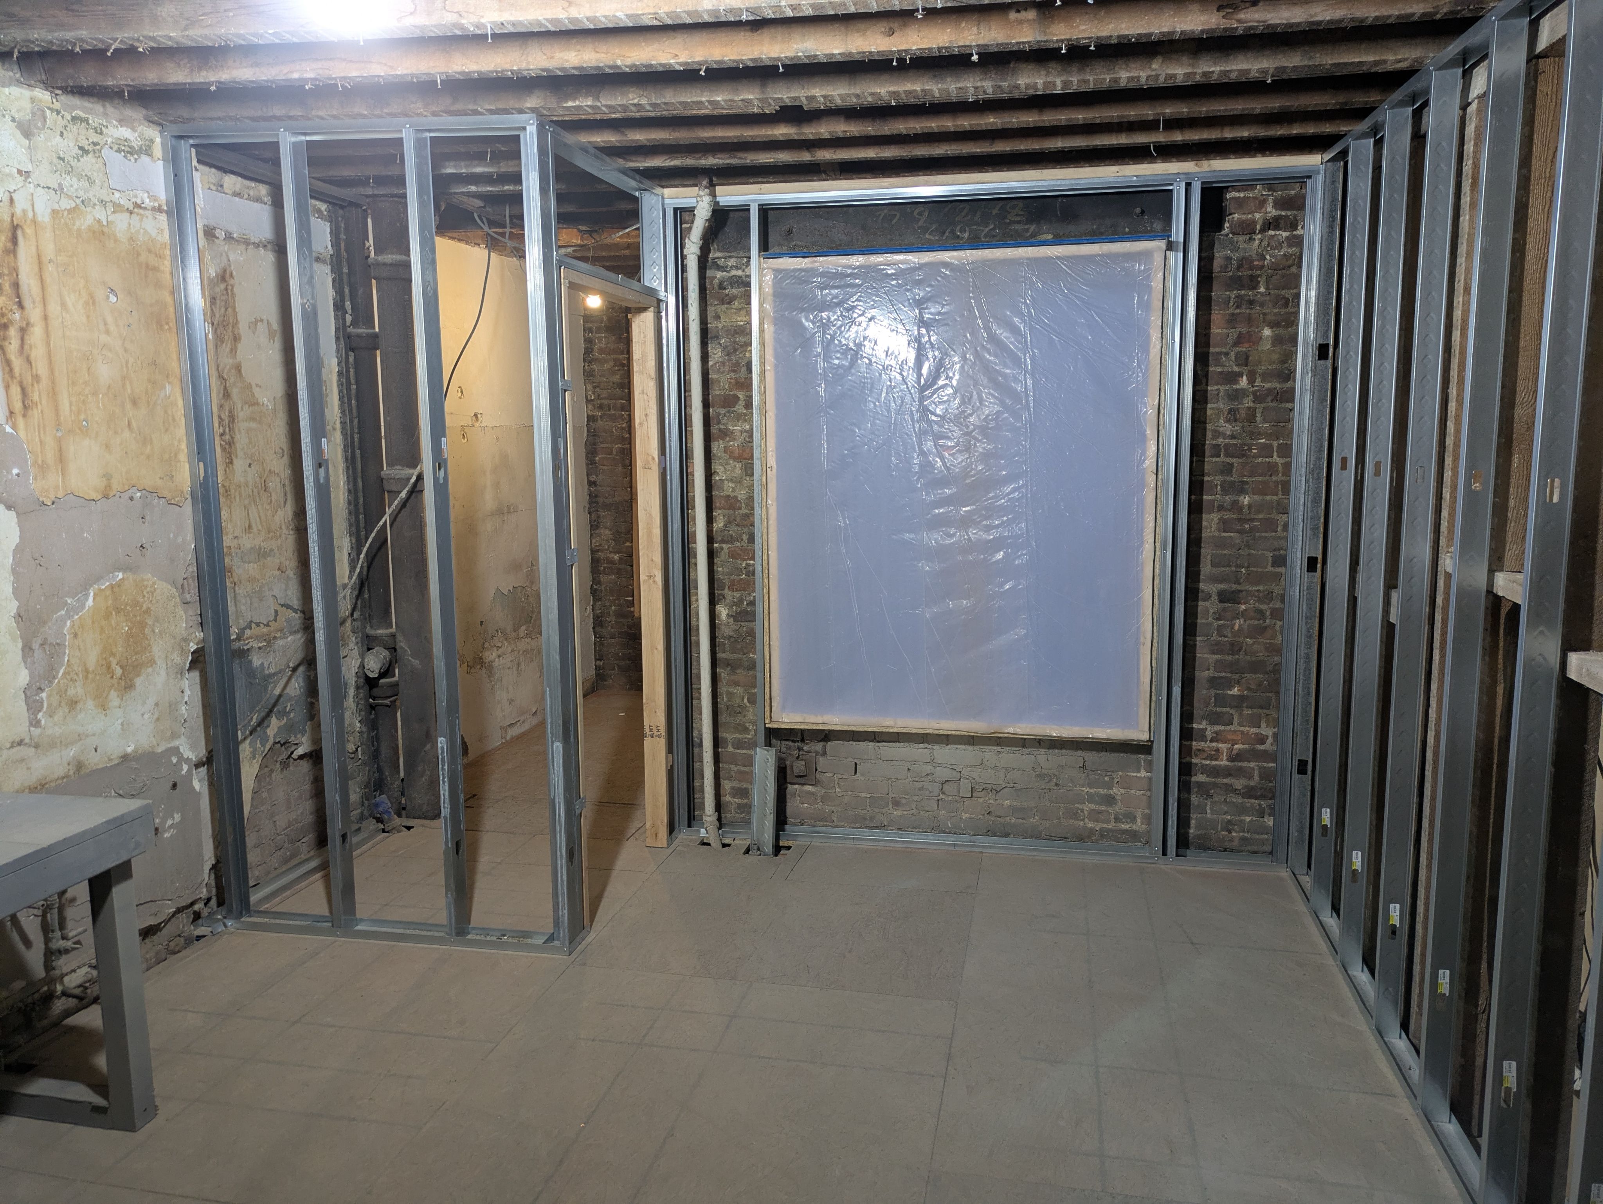
High-Quality Renovations & Remodels
Complete home renovations focused on craftsmanship, comfort, durability, tailored to your family's needs.
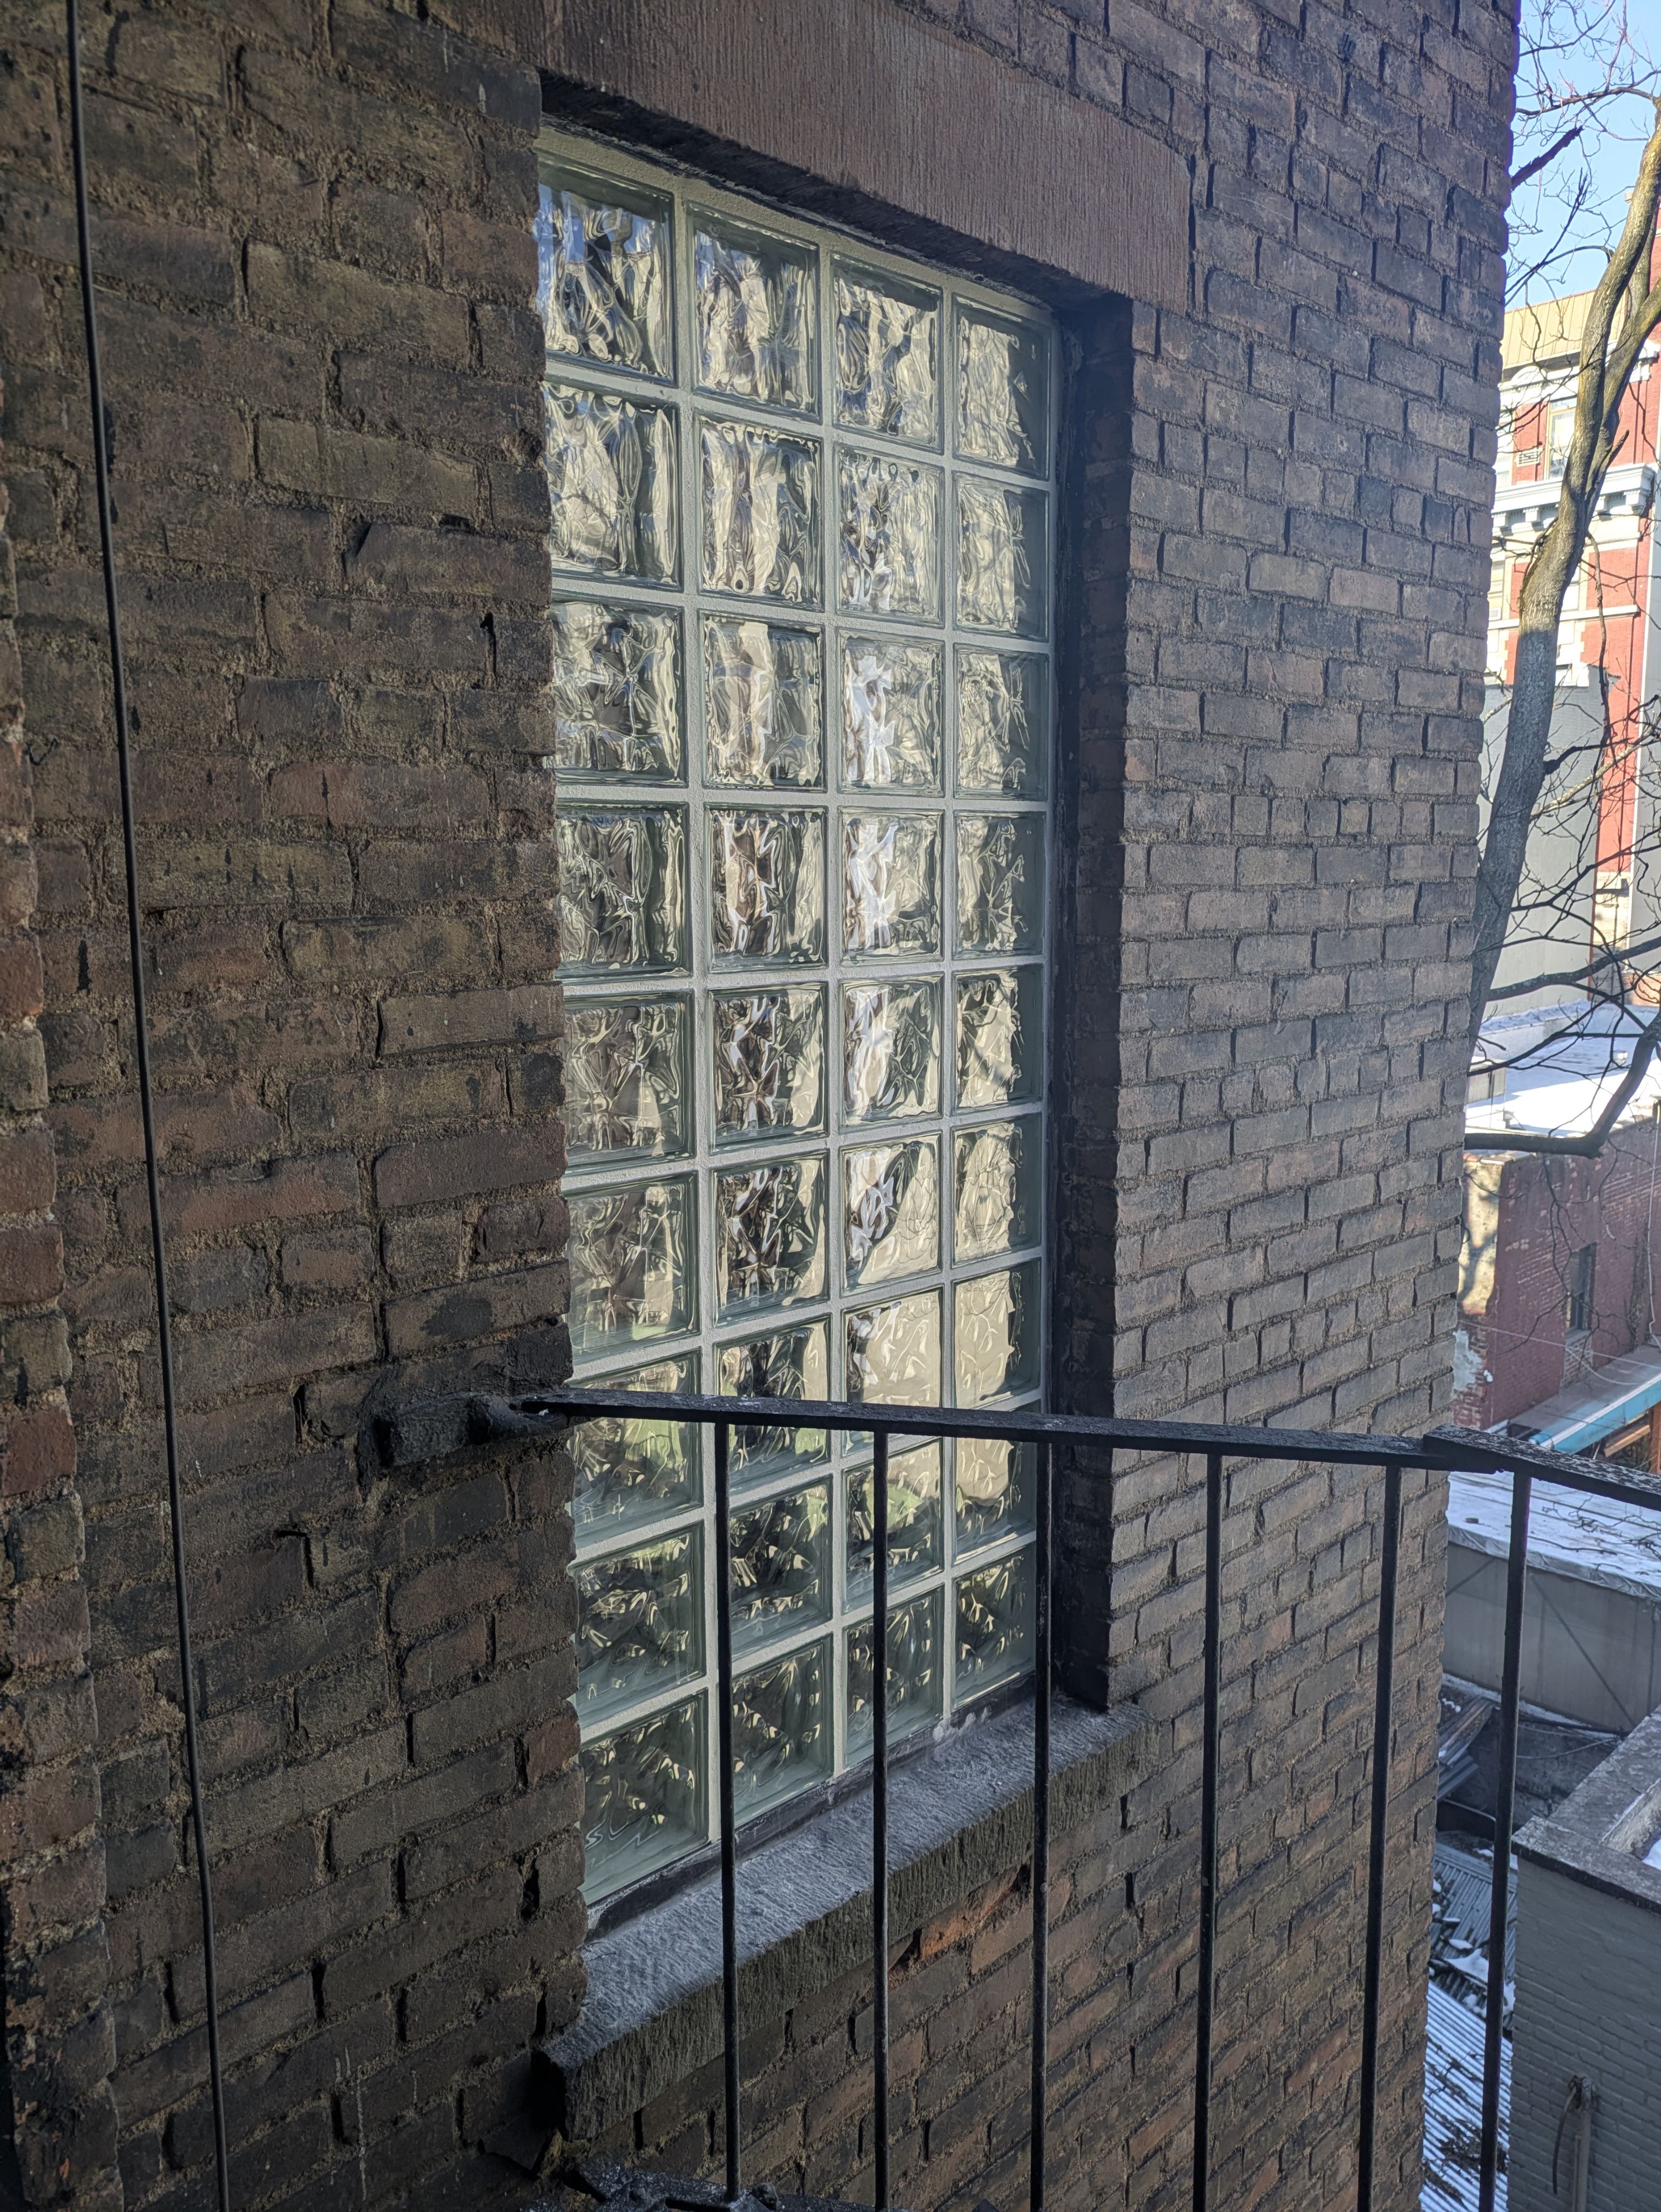
Energy-Efficient Building Upgrades
Upgrades in insulation, air-sealing, and moisture control to enhance comfort and reduce energy costs.
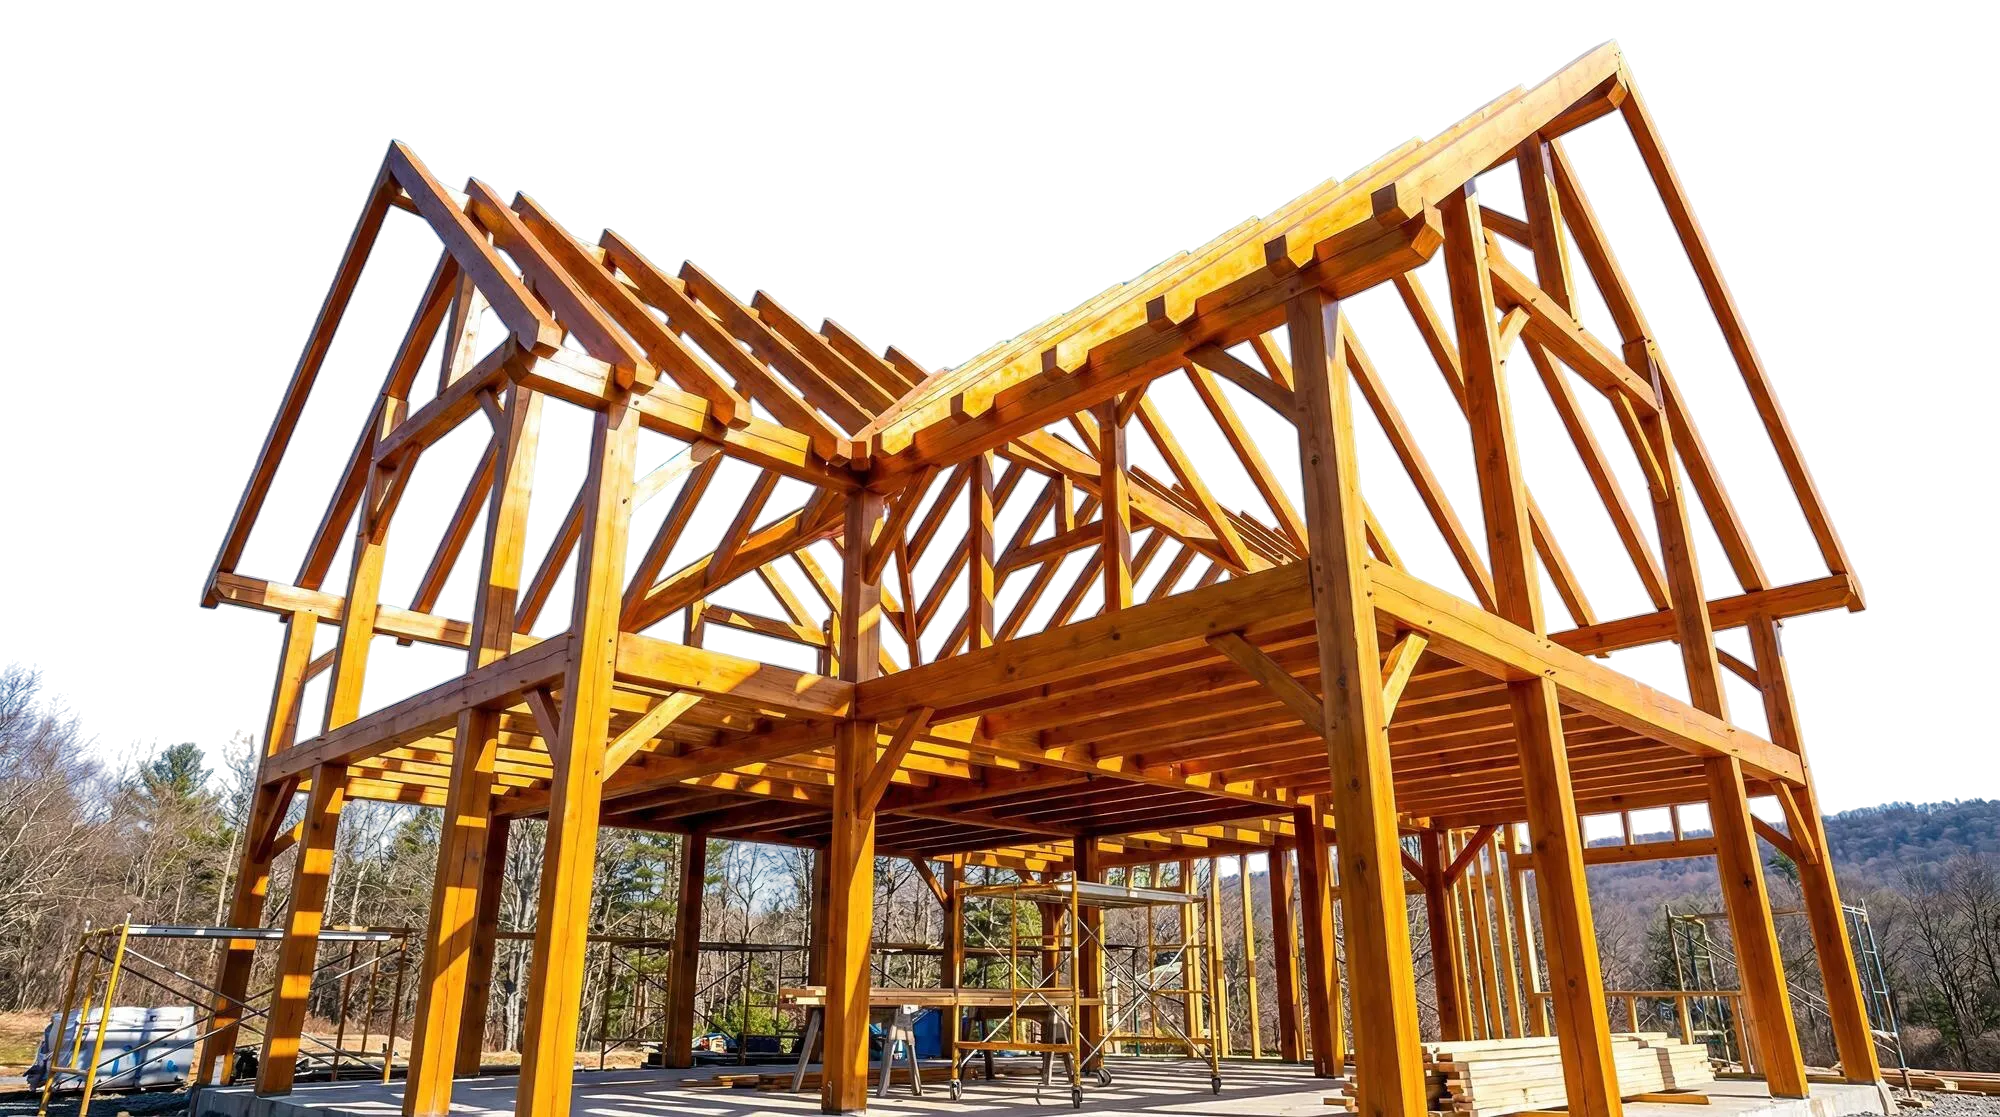
New Additions & Structural Expansions
Thoughtfully designed additions matching your home's style with high-performance construction details.

