

New Additions & Structural Expansions
Thoughtfully designed additions that integrate seamlessly with your existing home, built with high performance detailing so the new space feels original rather than attached.
Additions That Feel Original, Not Added
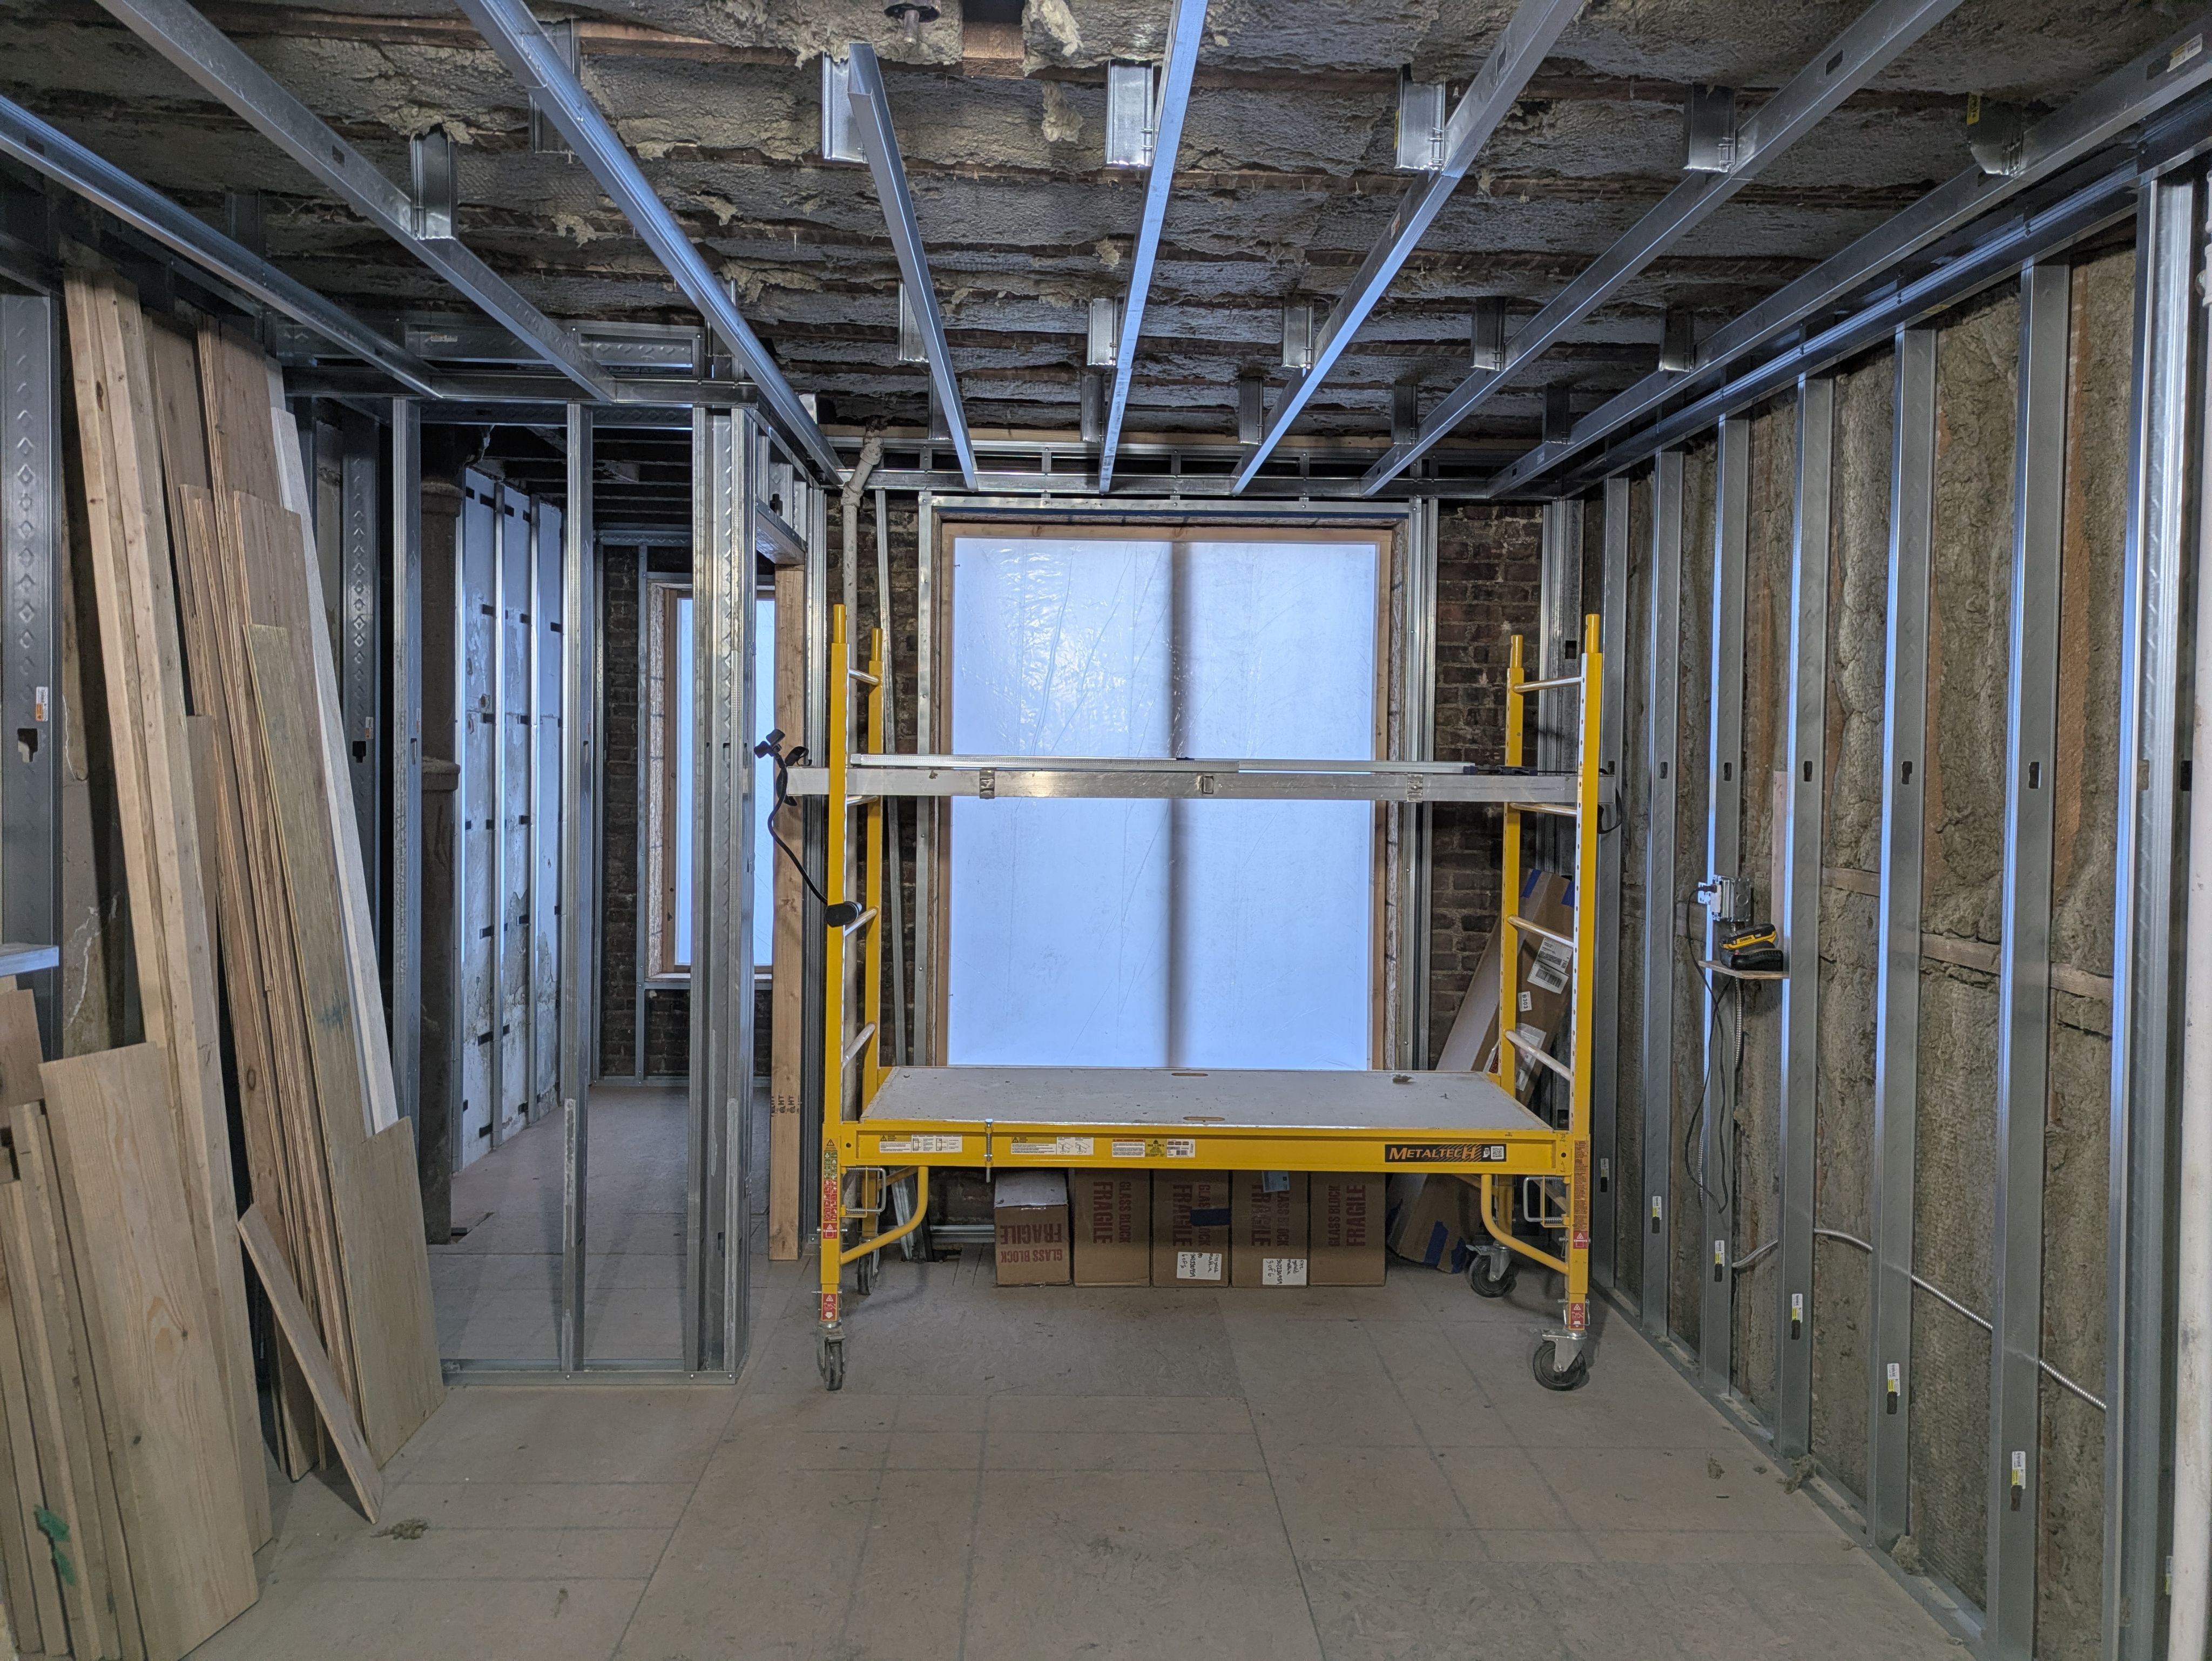
An addition is one of the more demanding projects a home can go through. It has to tie into an existing structure, match the original roofline and detailing, meet current code, and perform as well as or better than the rest of the house. Done poorly, it reads as an obvious bolt on. Done properly, it looks like it was always there.
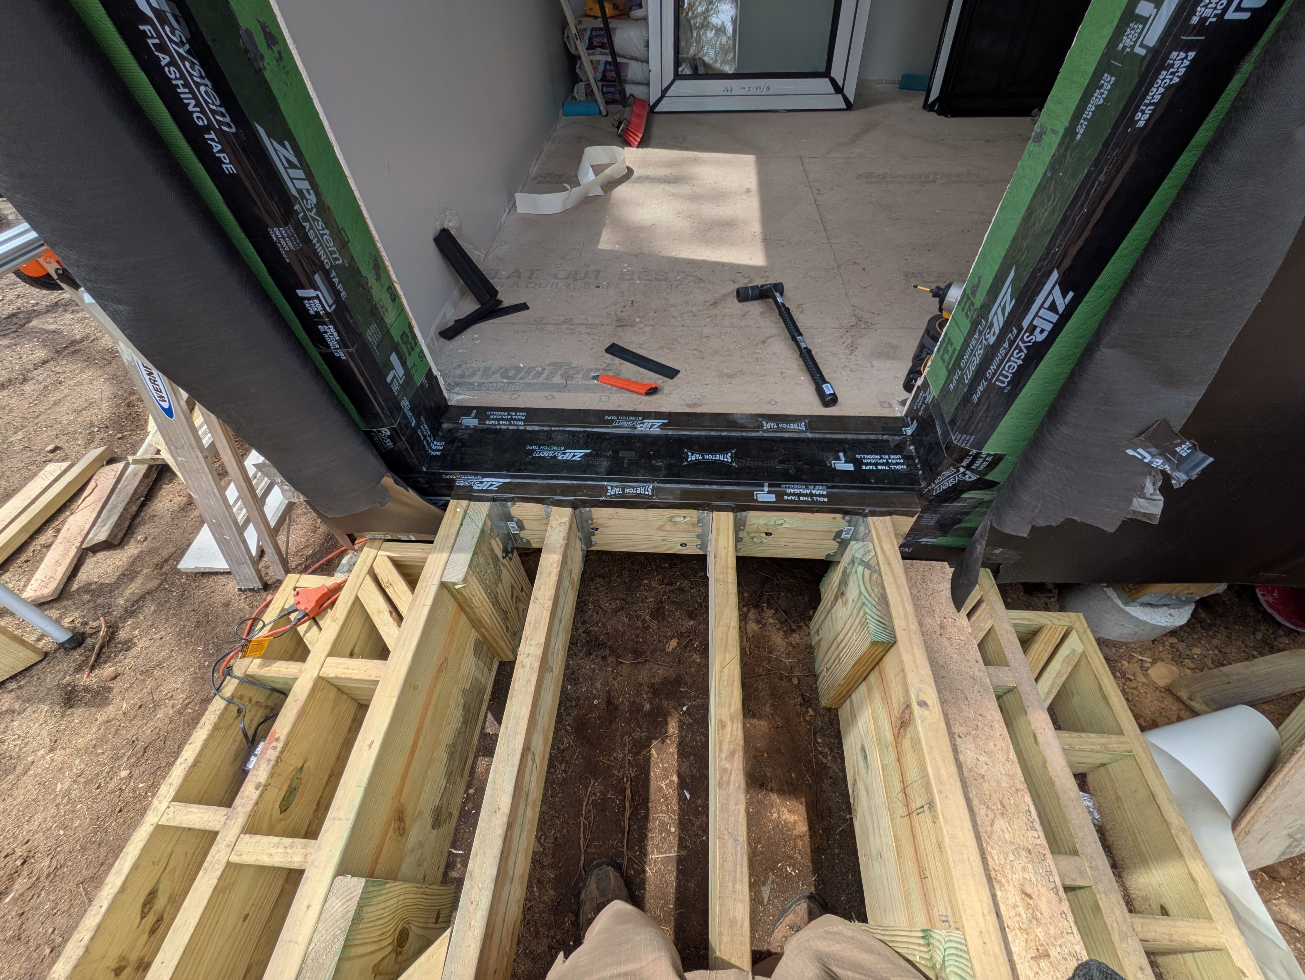
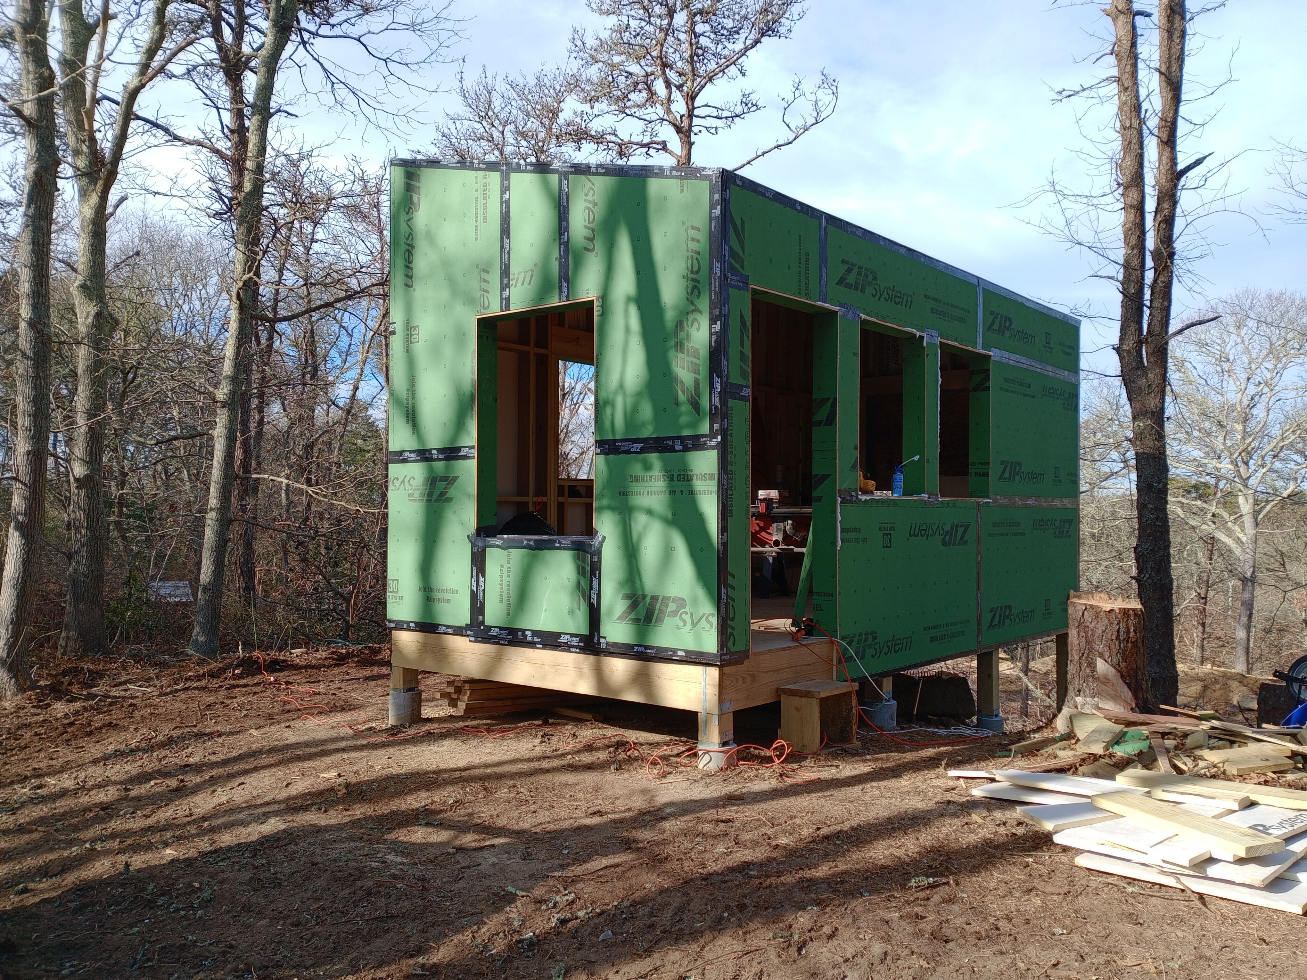
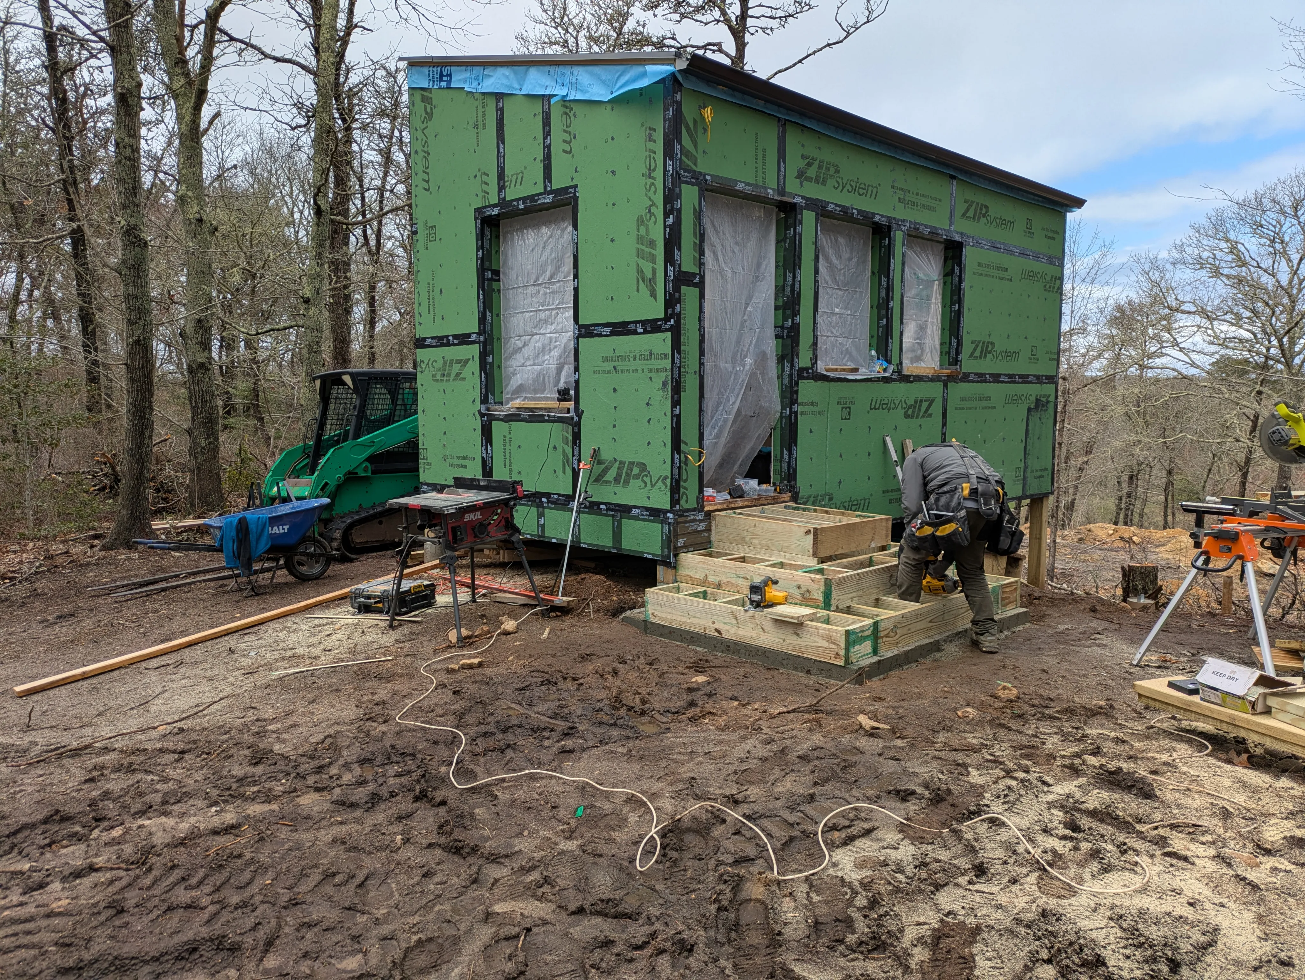
Constructed LLC approaches additions the same way we approach new builds: structure first, performance second, finishes last. Every connection point between the old structure and the new one is detailed deliberately, with particular attention to the areas where additions typically fail, including roof to wall transitions, thermal bridging, and moisture management at the junction.
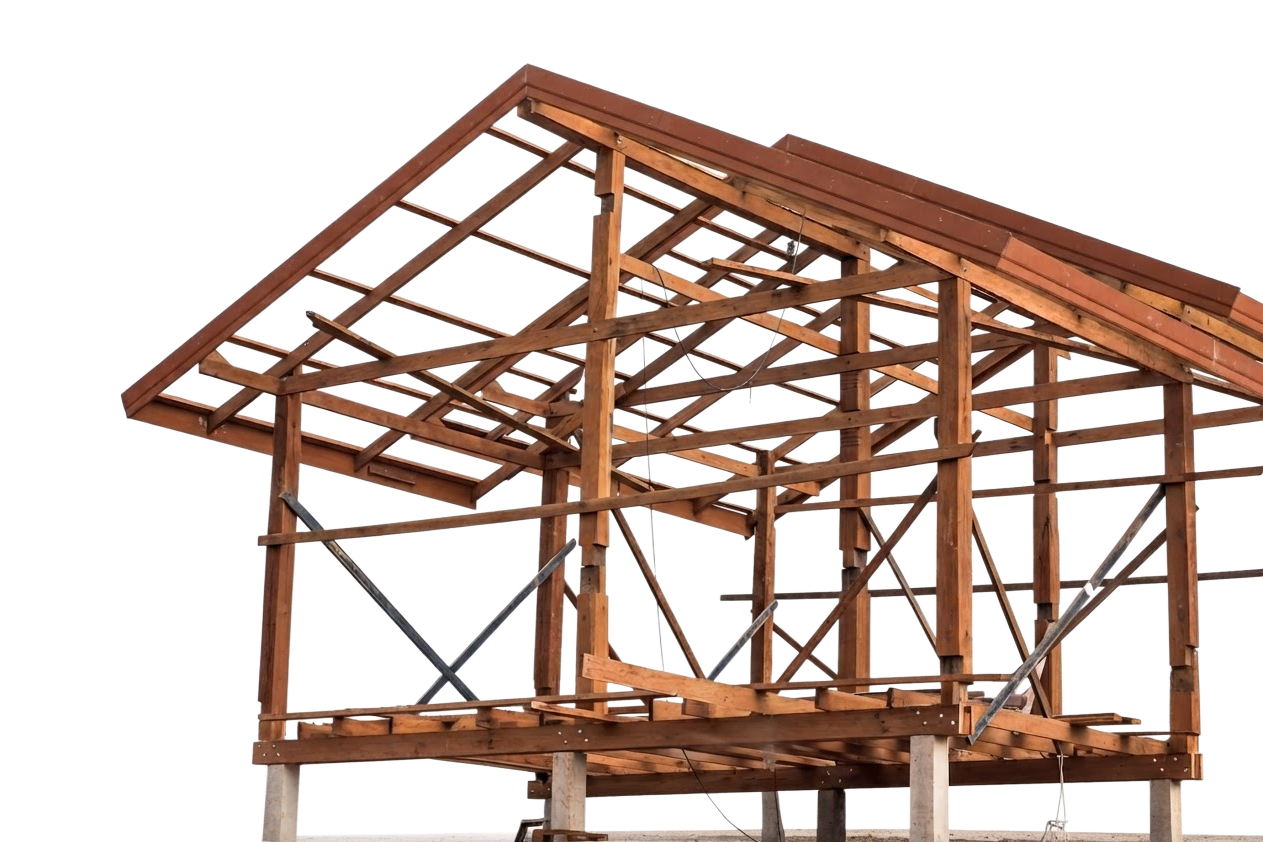
Expansions For Every Kind Of Home
- 01
Single Room Additions
Adding a bedroom, home office, or expanded living space, designed to match the existing layout and flow rather than feeling like a separate wing.
- 02
Kitchen and Living Expansions
Extending the main living areas of the home, often the highest impact addition for day to day comfort and long term property value.
- 03
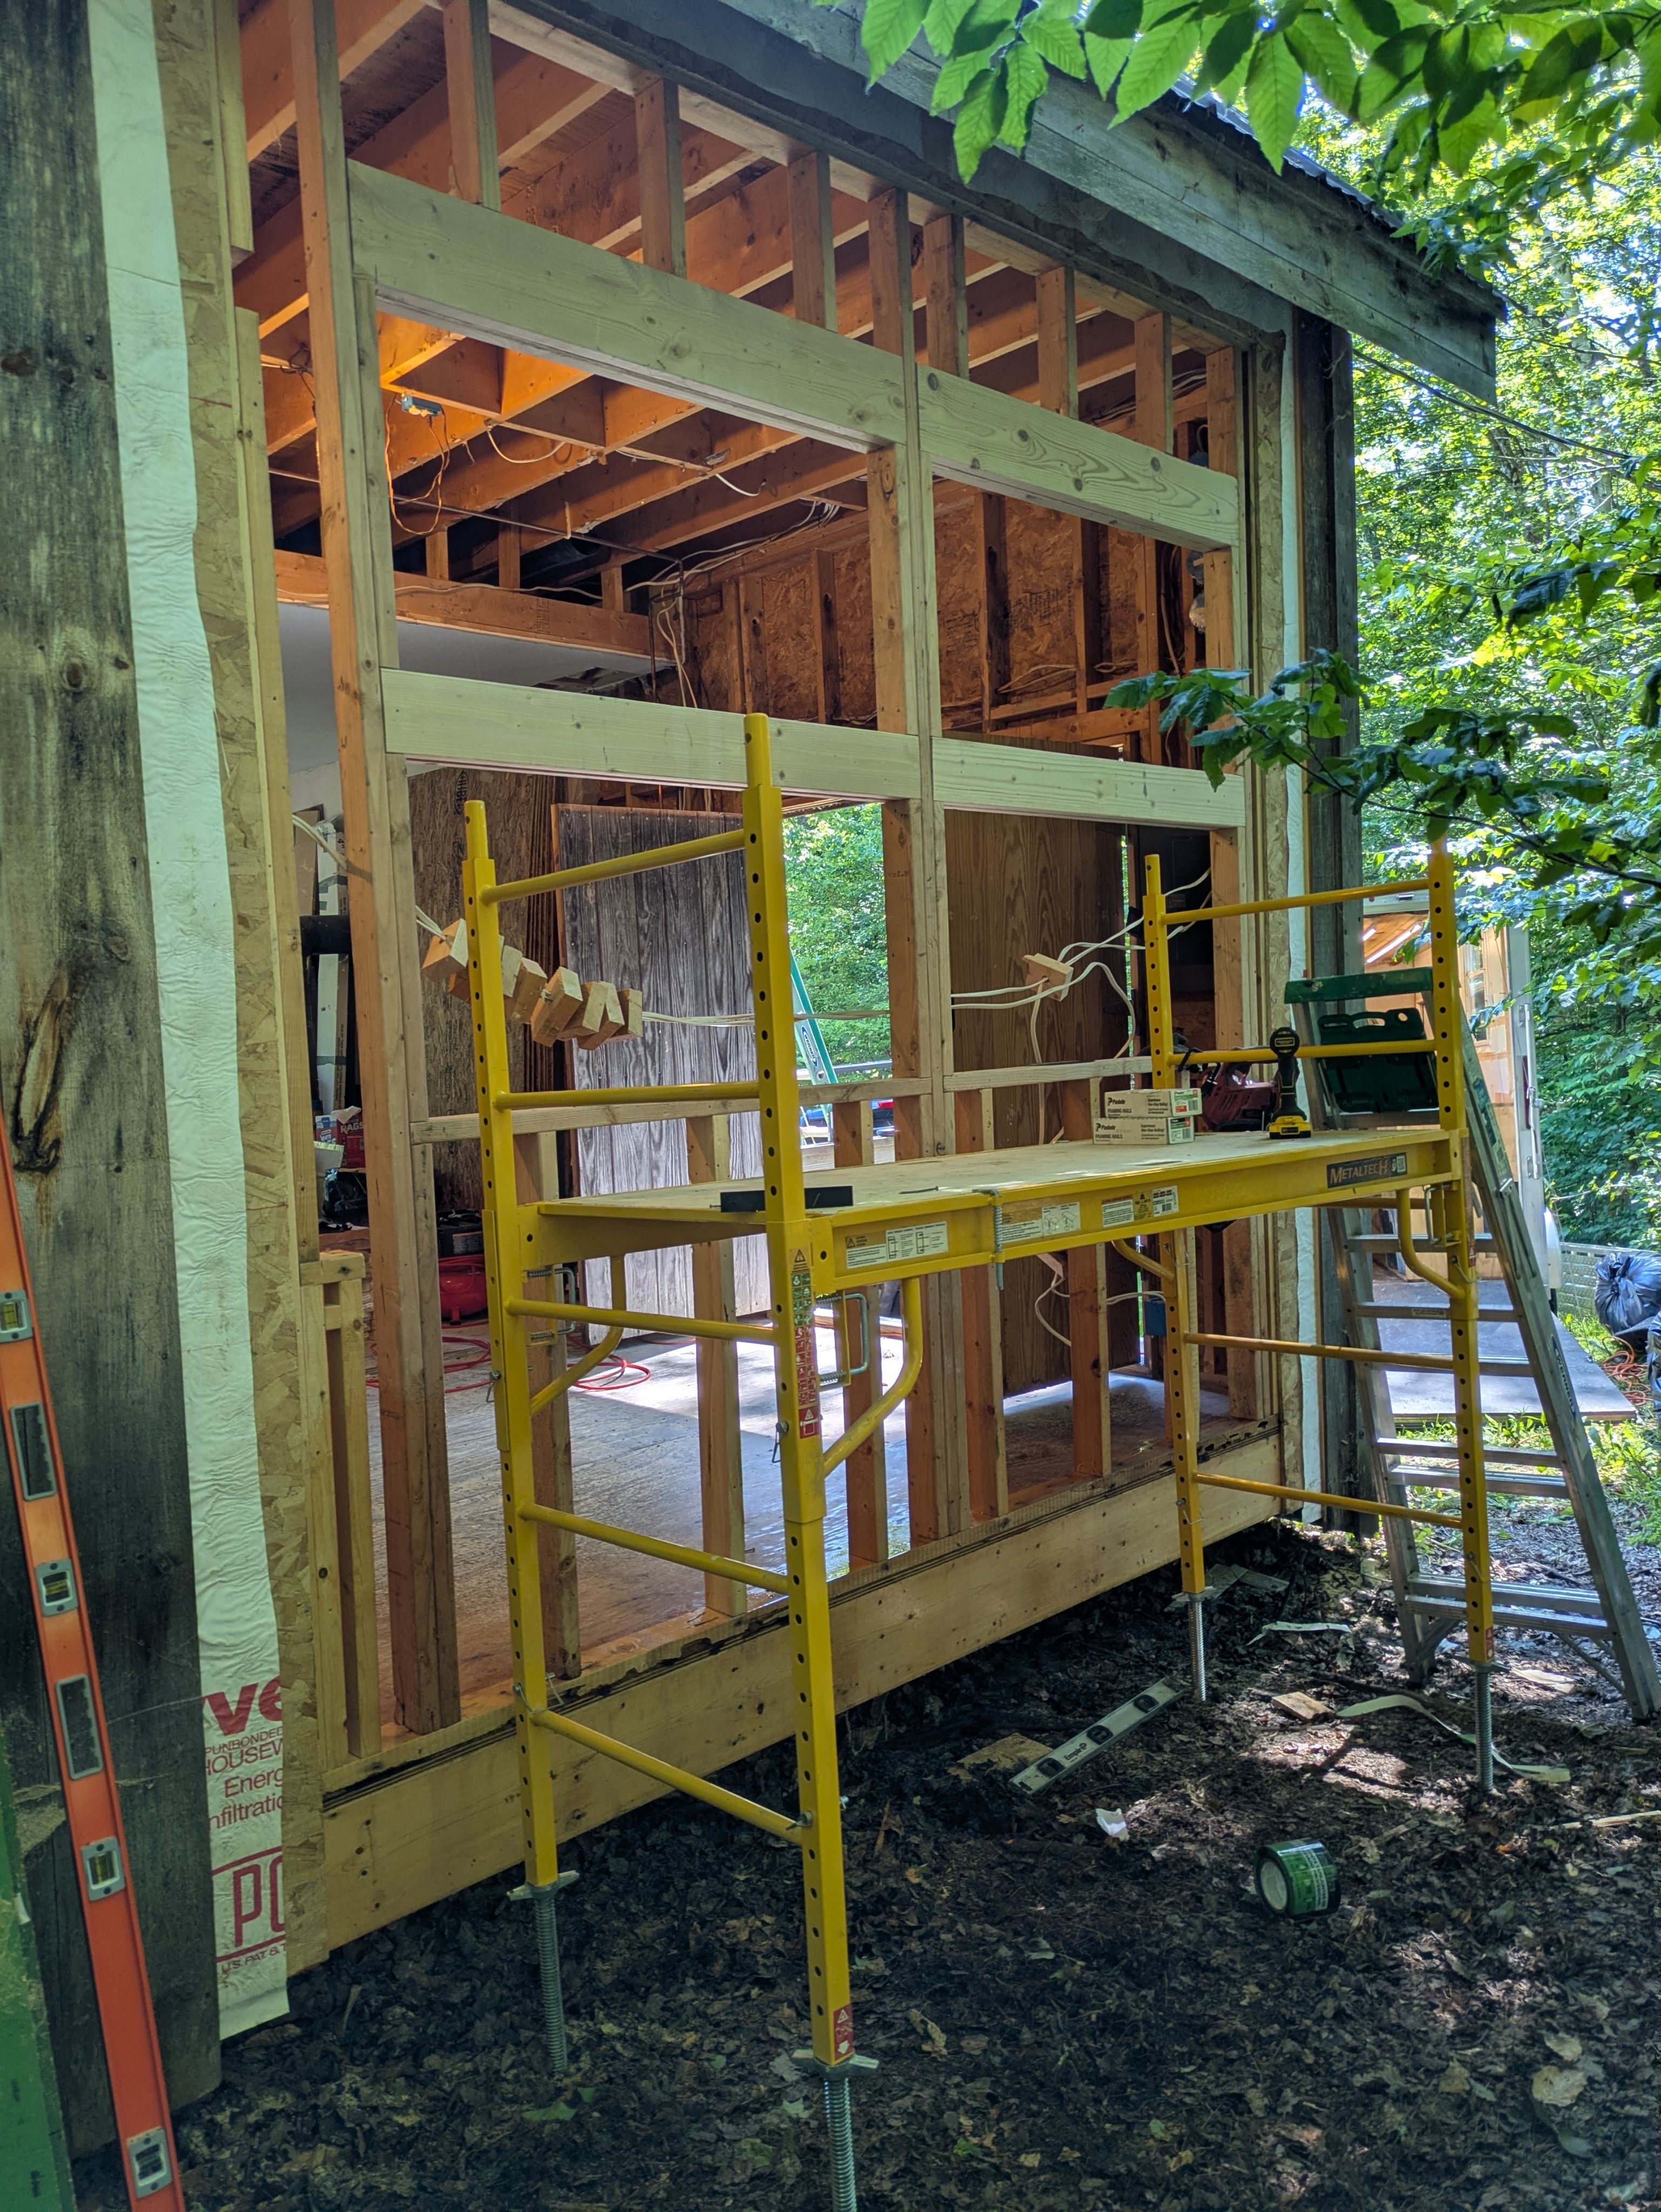
Second Story Additions
Building upward where the lot doesn't allow outward expansion, including the structural reinforcement required to carry the additional load safely.
- 04
Sunrooms and Four Season Rooms
Adding light filled living space built with proper insulation and air sealing, so it stays comfortable year round rather than only in mild weather.
- 05
Garage and Workshop Additions
Attached or connected structures built to the same standard as the main house, including foundation work and weather tight detailing.
- 06
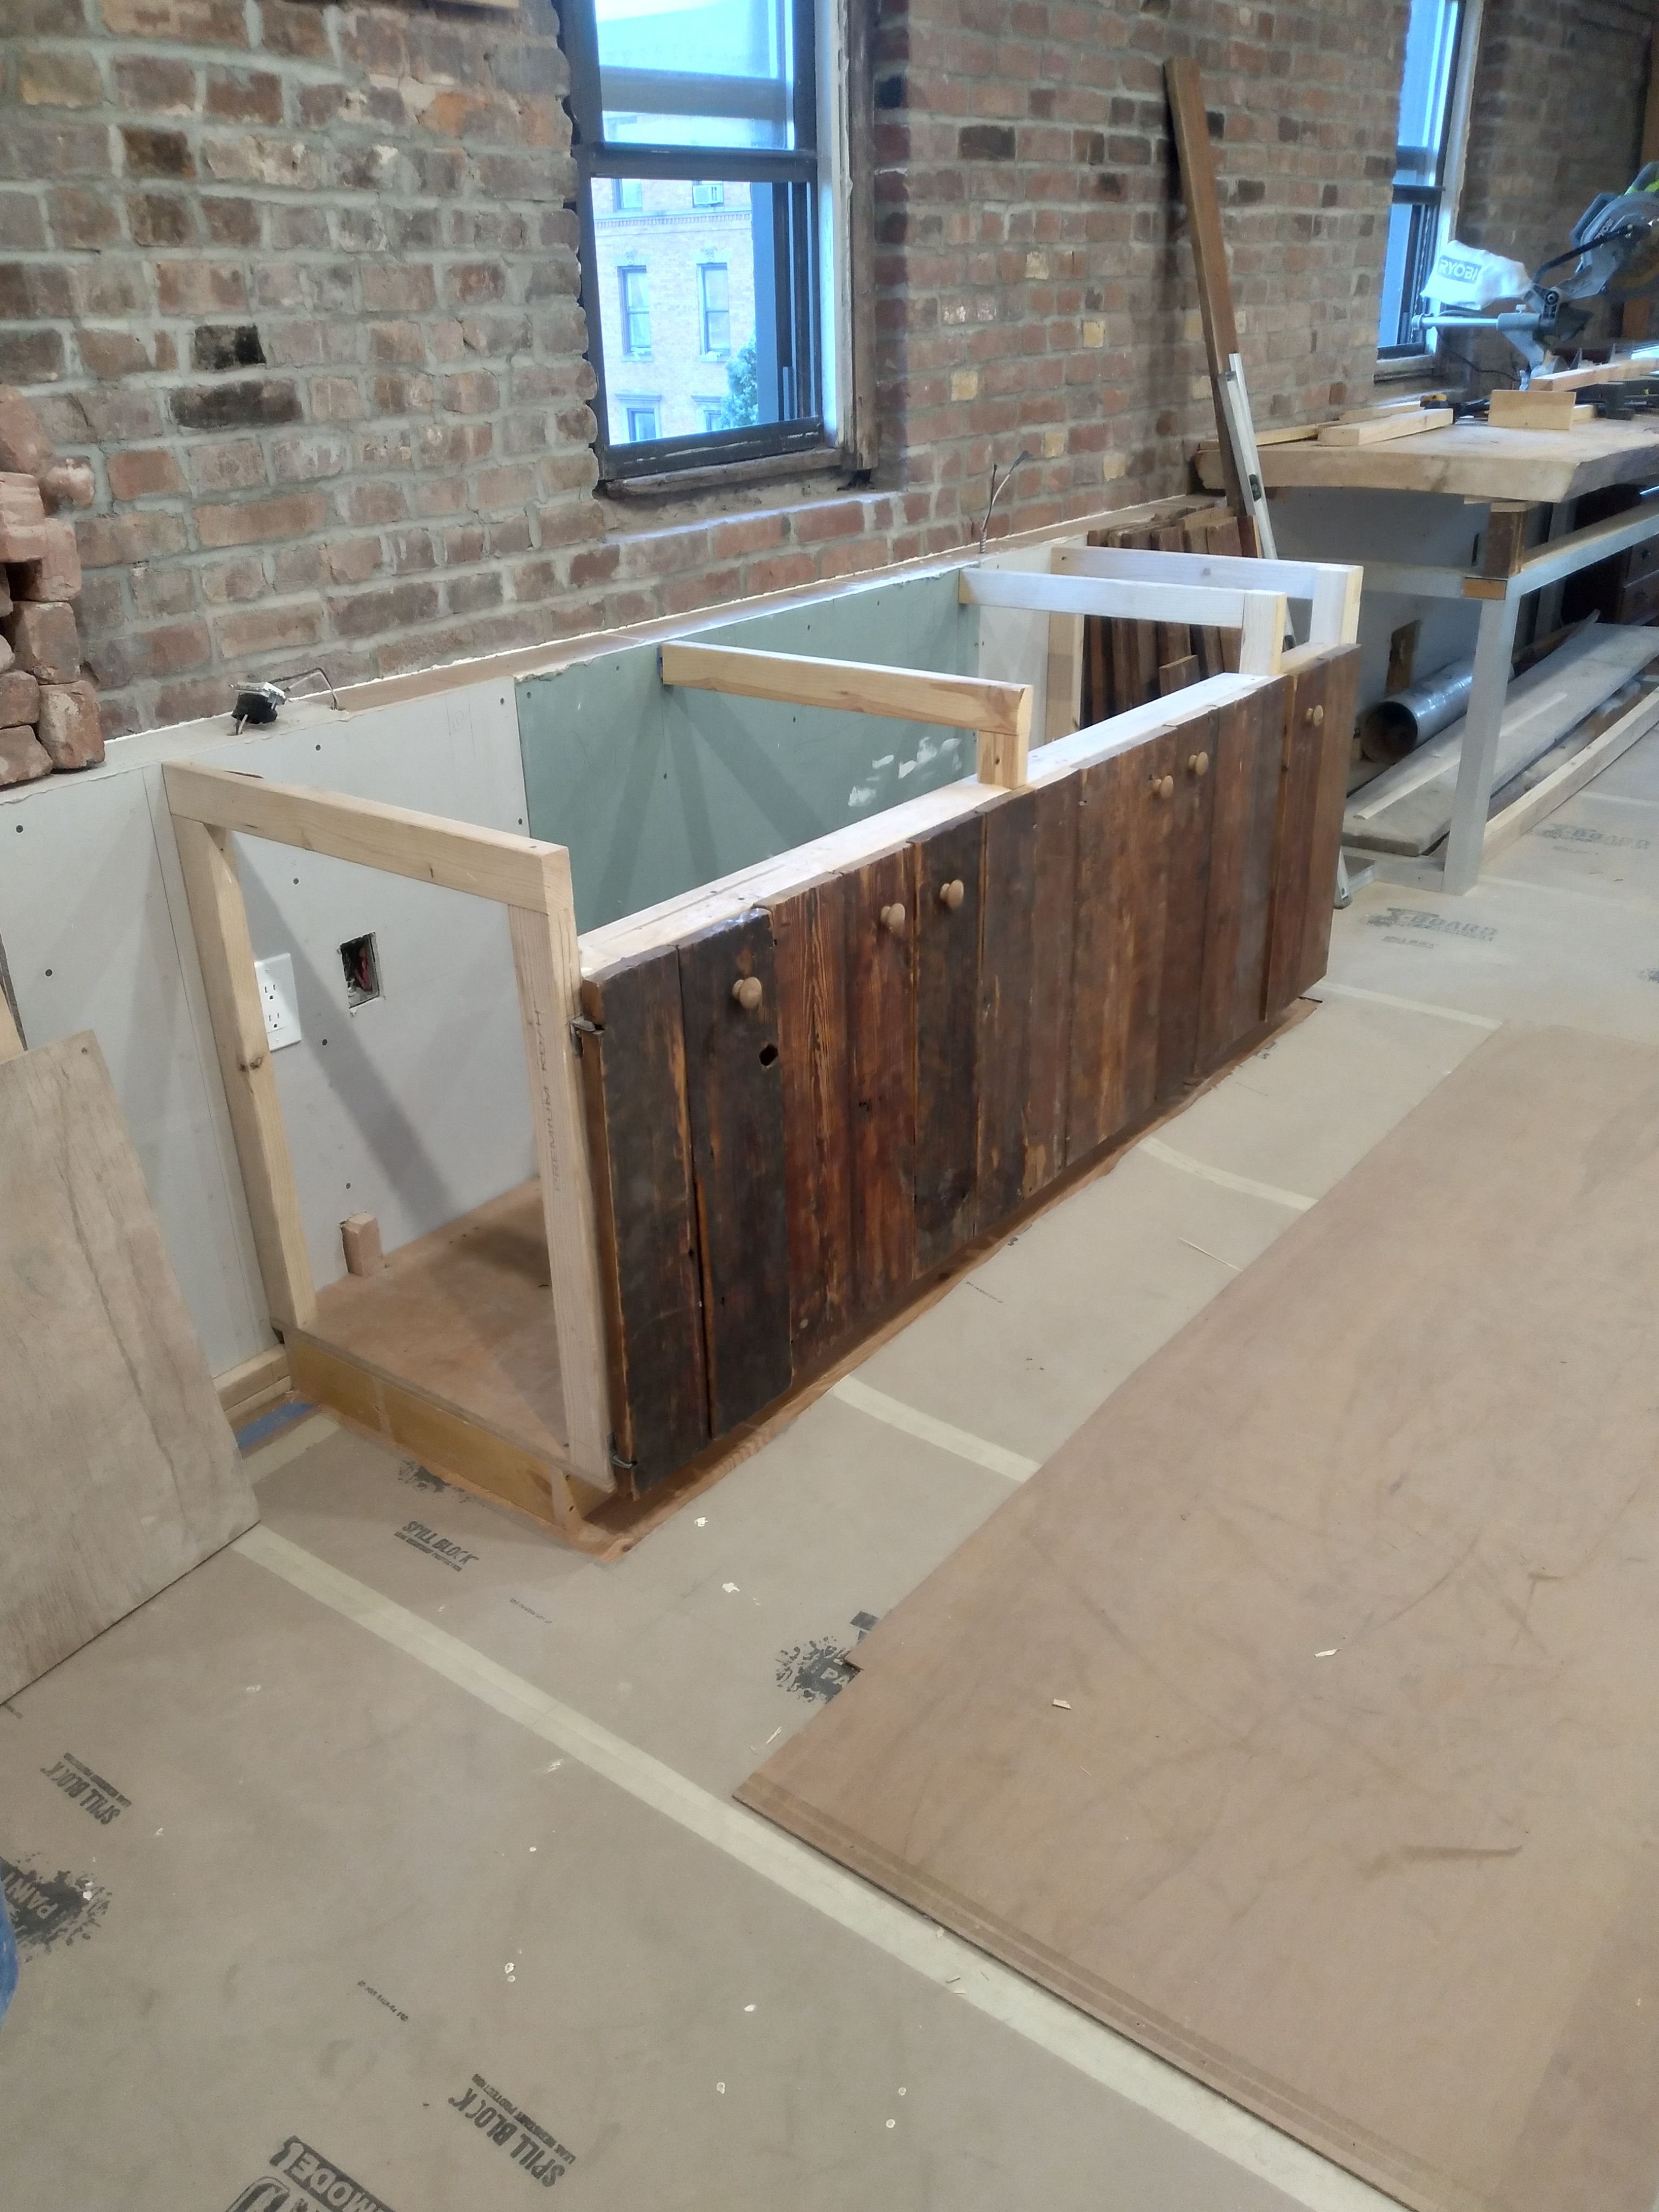
Structural Reinforcement and Load Changes
Opening up existing walls, adding support, or modifying the structure to accommodate a new layout, handled with proper engineering and code compliance.
Where Most Additions Fail, And Why
The junction between an existing structure and a new addition is the most common point of failure in residential construction. It's where air leaks, thermal bridging, and moisture intrusion tend to concentrate, and it's often the area given the least attention.
Our background in passive house construction means these transitions are planned before framing begins, not solved after the fact. The result is an addition that performs as a continuous part of the home rather than a weak point in it.
- Continuous insulation and air sealing across old and new structure
- Moisture management detailing at roof and wall transitions
- Structural load properly assessed and reinforced where required
- Exterior finishes matched so the addition reads as original
Let's Walk Your Property And Talk Through Options
A site visit is the fastest way to understand what's possible. We'll assess the existing structure, discuss your goals, and outline what a detailed estimate would cover.


A Clear Process From Start To Finish
Additions involve more moving parts than most projects. A clear process keeps timelines realistic, costs transparent, and the disruption to your household as contained as possible.
Site Visit and Feasibility
We walk the property, assess the existing structure, and discuss what's realistically possible given your lot, foundation, roofline, and local code requirements.
Estimating and Value Engineering
You receive an itemized estimate that breaks down materials, labor, and structural work, with value engineering options identified where they improve performance or reduce cost.
Permitting and Planning
We handle the documentation and coordination required for permits, and sequence the work to minimize the time your home is exposed or disrupted.
Foundation and Structural Work
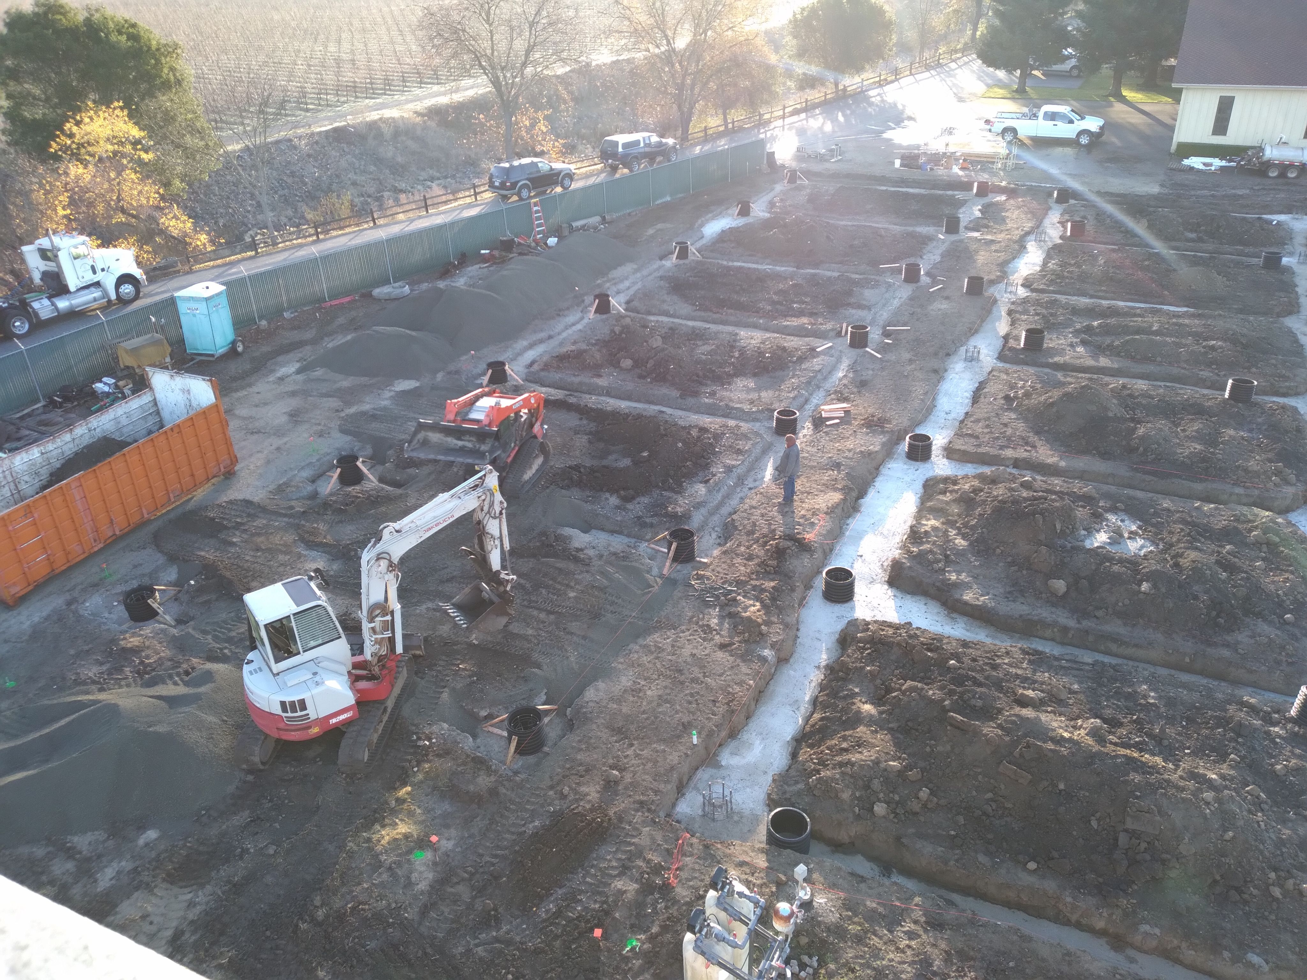
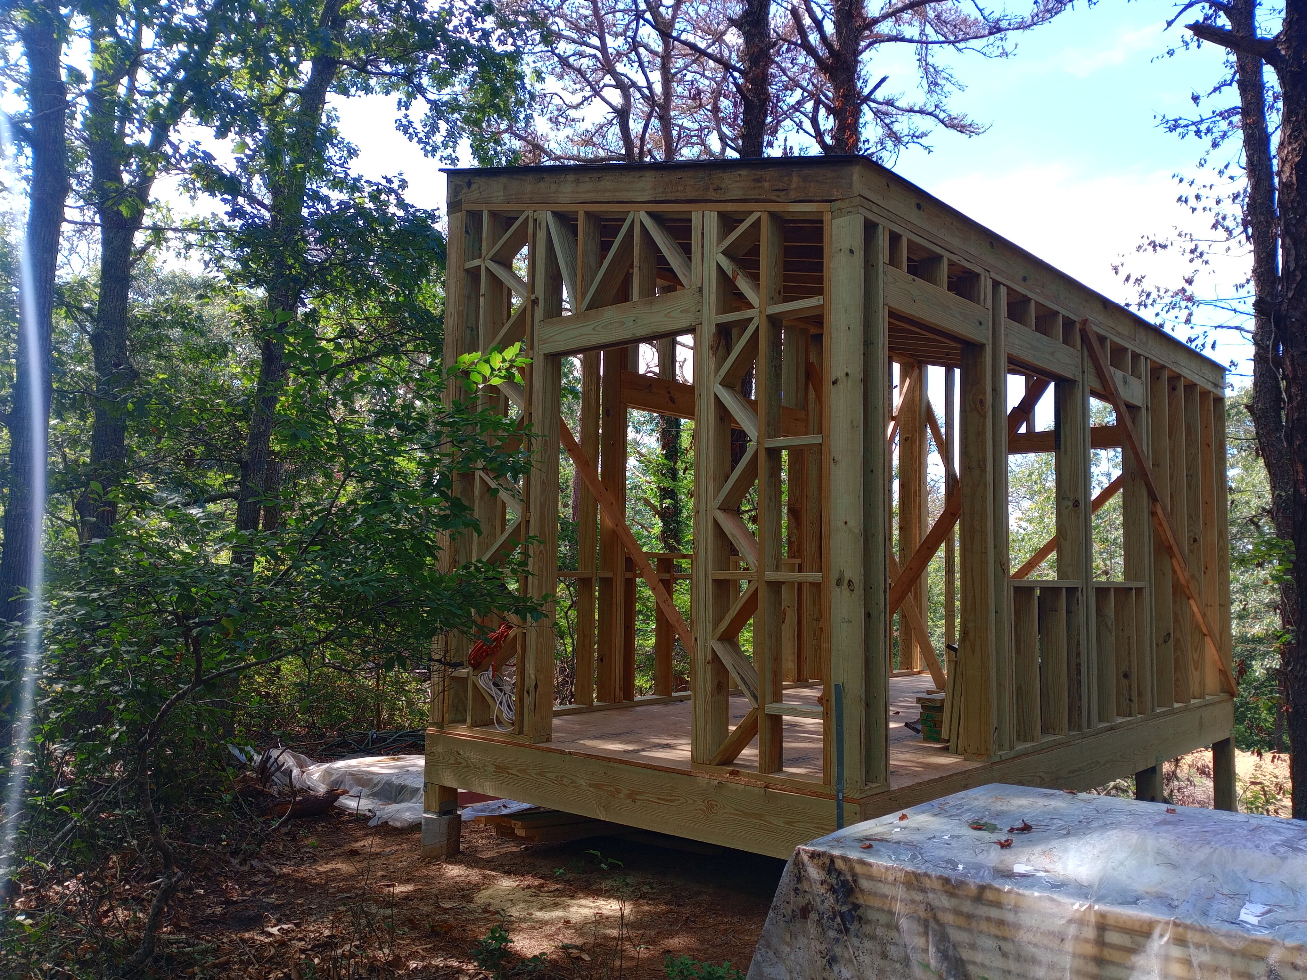
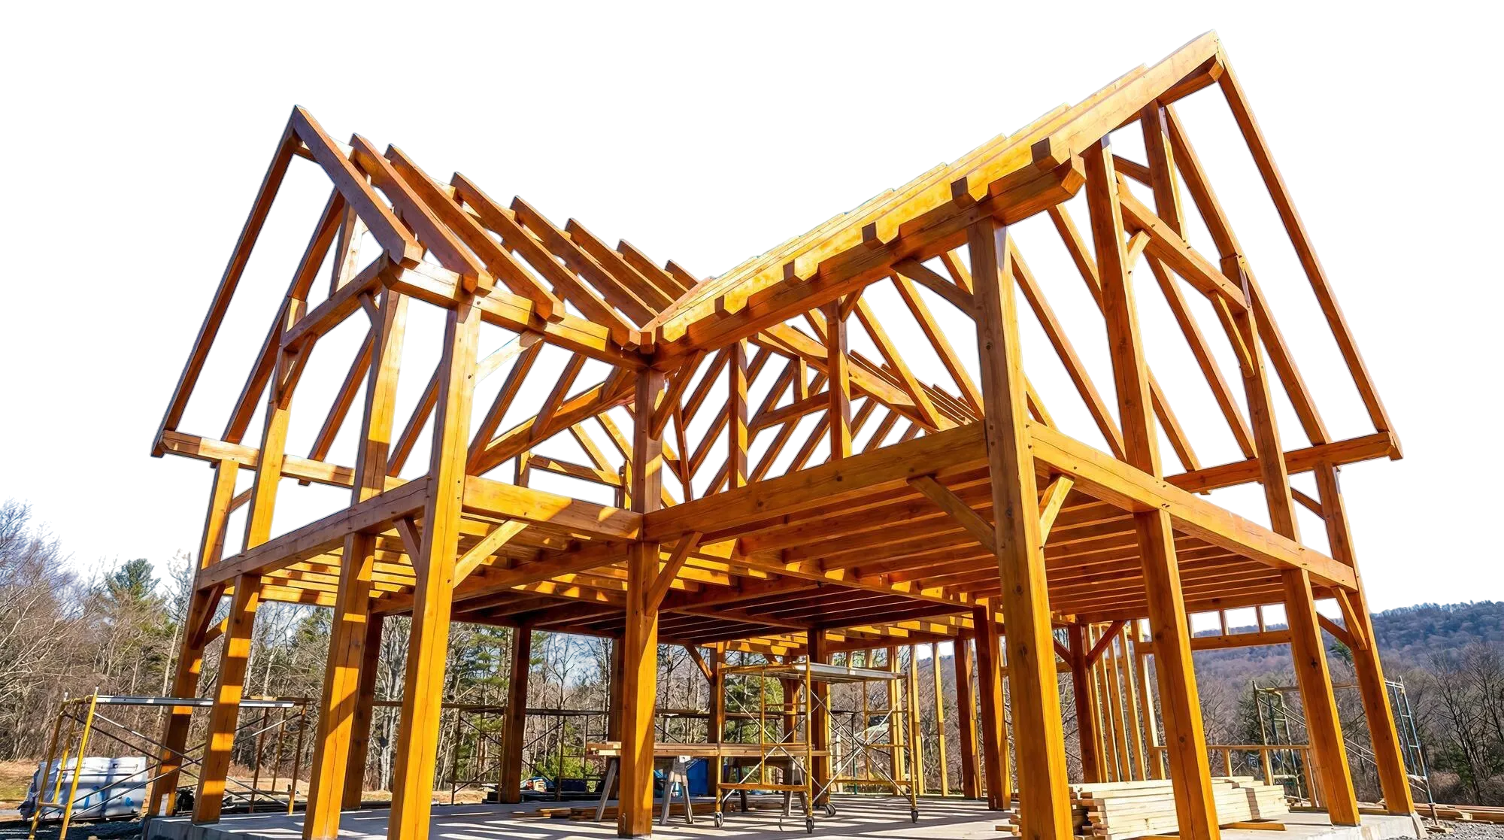
Foundation, framing, and load bearing work is completed first, including any reinforcement needed where the addition ties into the existing structure.
Envelope Performance Details
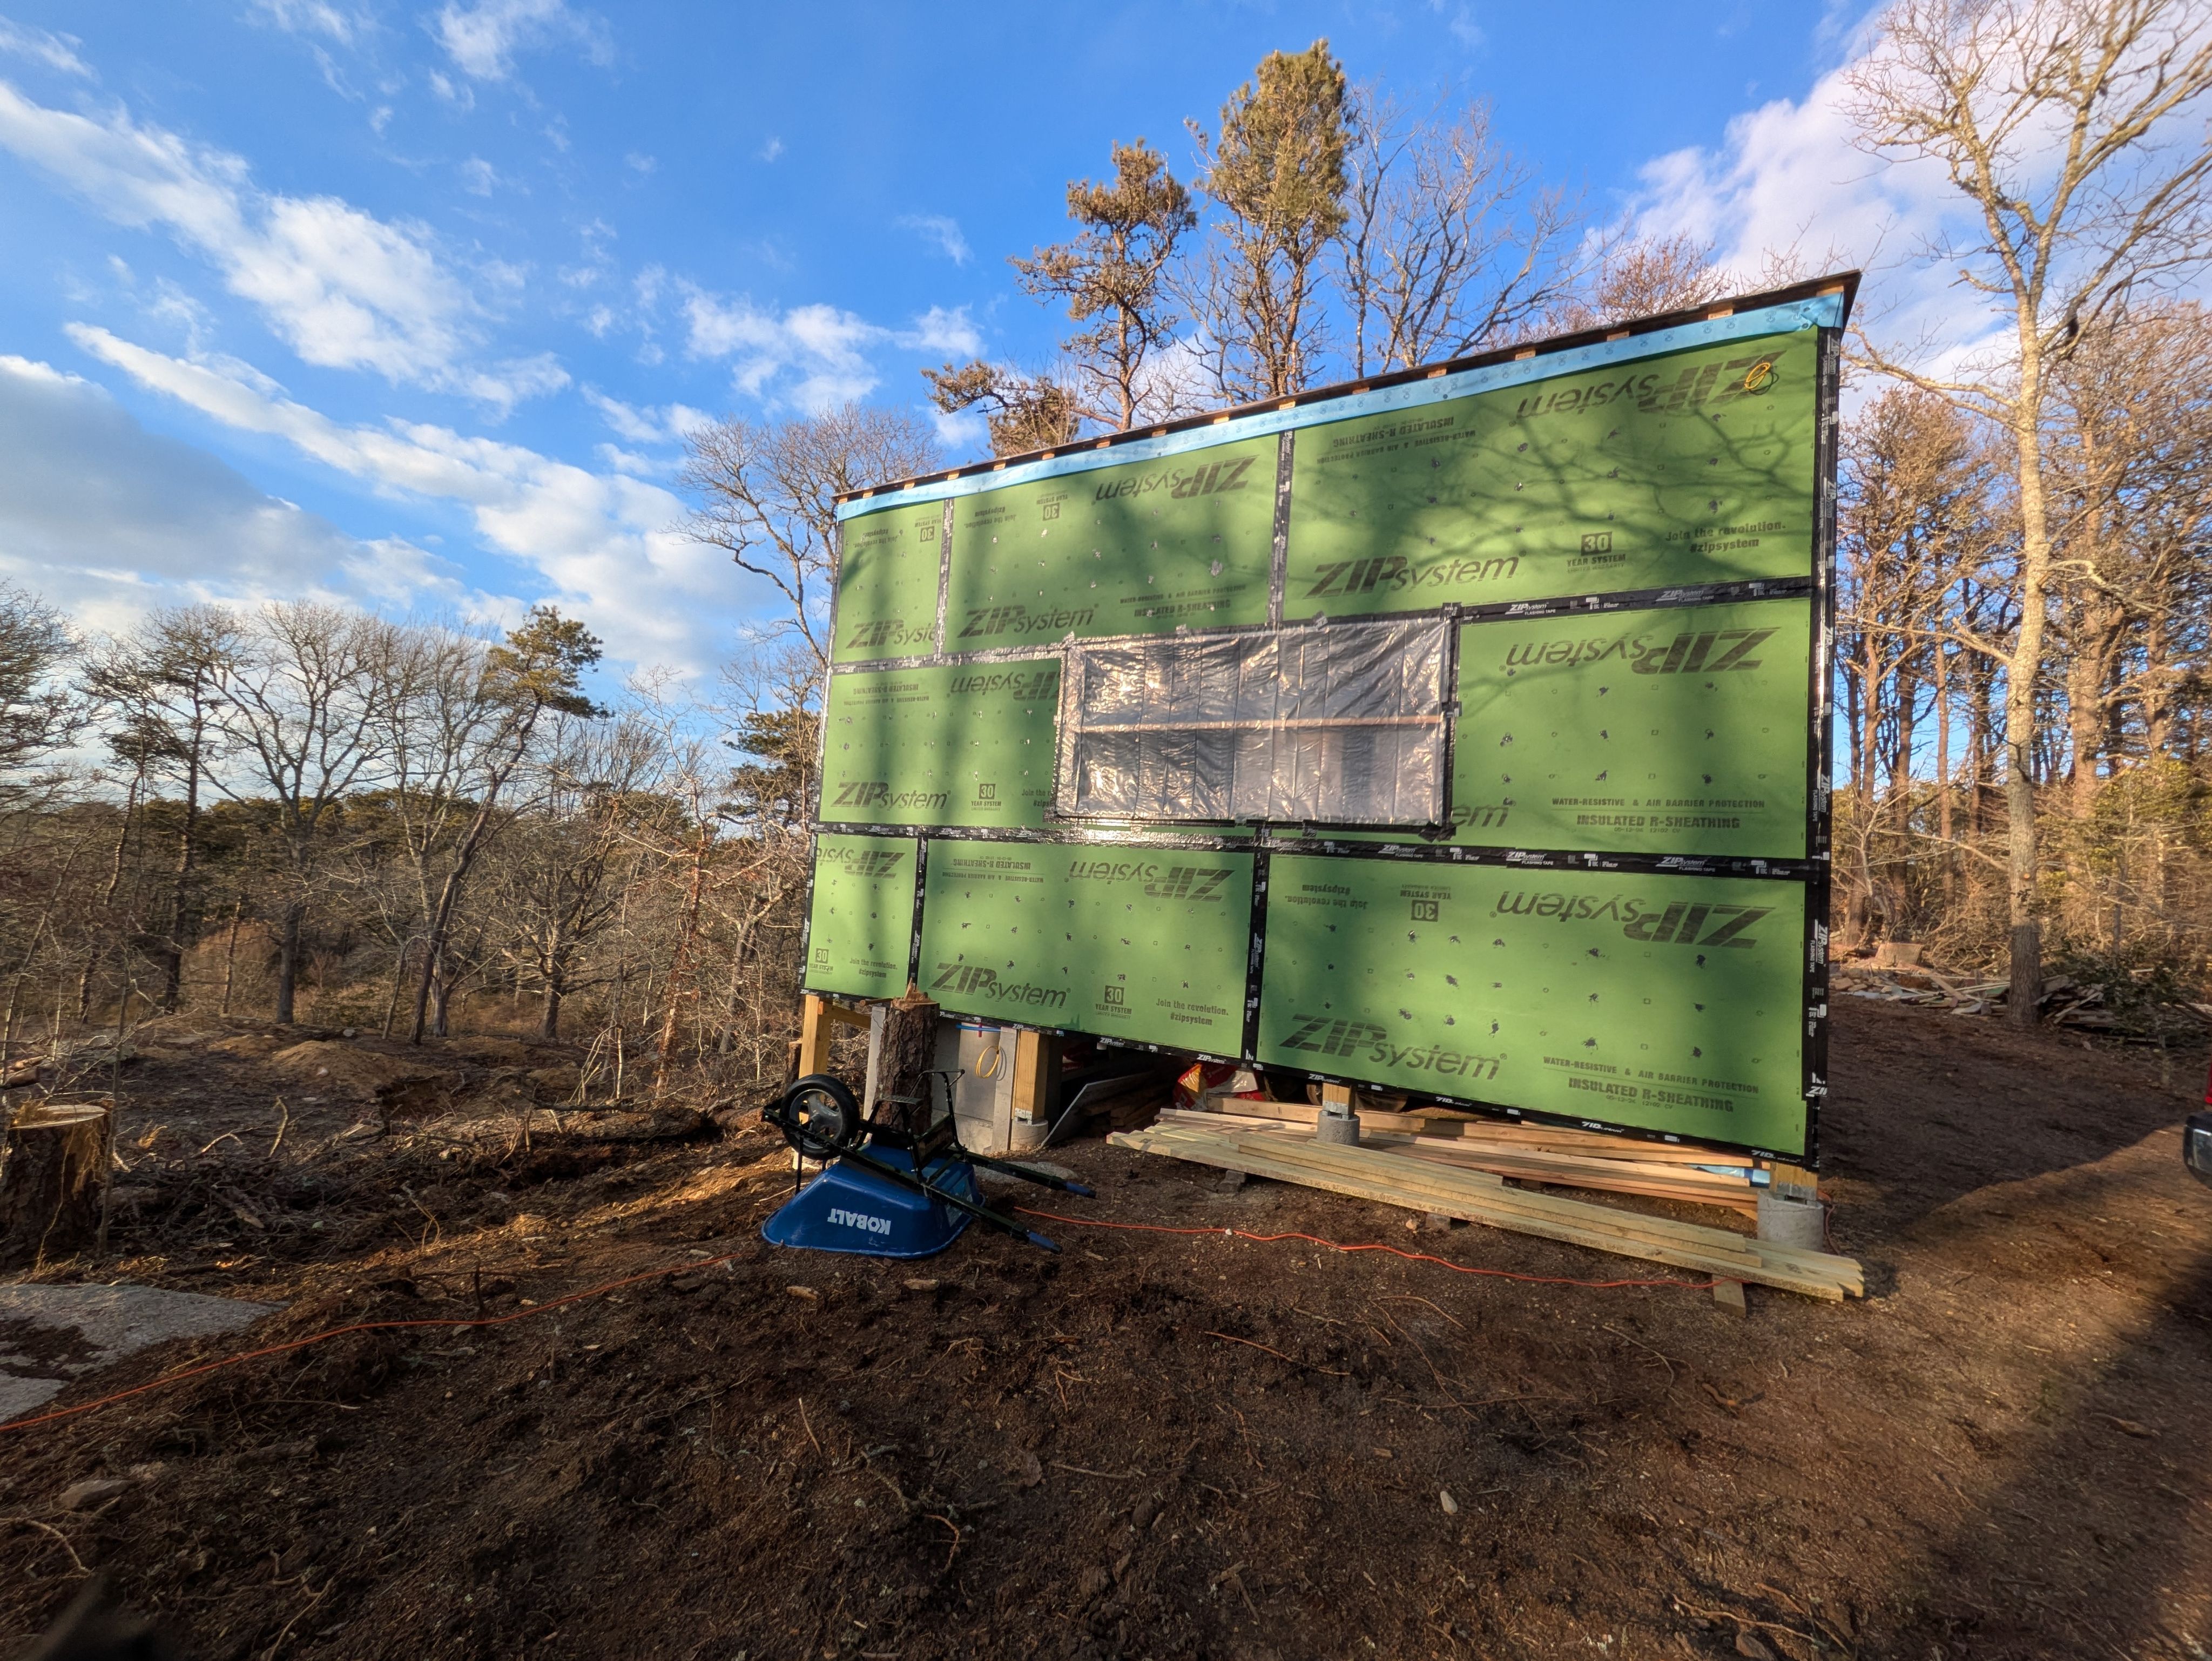
Insulation, air sealing, and moisture management are installed with the same detailing standards used in passive house construction, particularly at the old to new junction.
Finishes and Final Walkthrough
Interior and exterior finishes are matched to the existing home, followed by a walkthrough to confirm every detail meets the standard we set at the start.

Precision And Performance
in Every Detail
European Craftsmanship
Decades of family building tradition from Italy shape every detail, bringing old-world precision to every renovation and new build.
Building-Science Driven
Passive-house experience and LEED Green Associate training mean every project is designed for comfort, efficiency, and lasting performance.
Hands-On From Start to Finish
Mattia personally performs the carpentry and stays involved through every phase, coordinating closely with trusted trades for a clean, efficient process.
Lean, Cost-Efficient Model
A one-man operation with minimal overhead means high-performance results and detailed estimating at a price larger companies can't match.


Frequently
Asked Questions
It depends on the size of the addition, the foundation work, permitting, and your finish choices. You get a written schedule with your estimate, and we walk you through what drives it.
Yes. Matching rooflines, siding, trim, and interior detailing is a core part of the work. The goal is an addition that doesn't announce itself as new.
Yes. We prepare and file the permit applications, schedule the inspections, and make sure the work meets local code.
In most cases, yes. We seal off the work area, clean up at the end of each day, and plan the tie-in to your existing house to keep disruption short. If any stretch of the job would make staying there impractical, we'll tell you before it starts.
Yes. A second-story addition starts with a structural review of your existing foundation and framing, then we design the reinforcement the new floor needs.
We work in Southern Vermont, New York City, and Martha's Vineyard, MA. If your project is somewhere else, get in touch and we'll tell you whether we can take it on.
Other Ways We Can Help
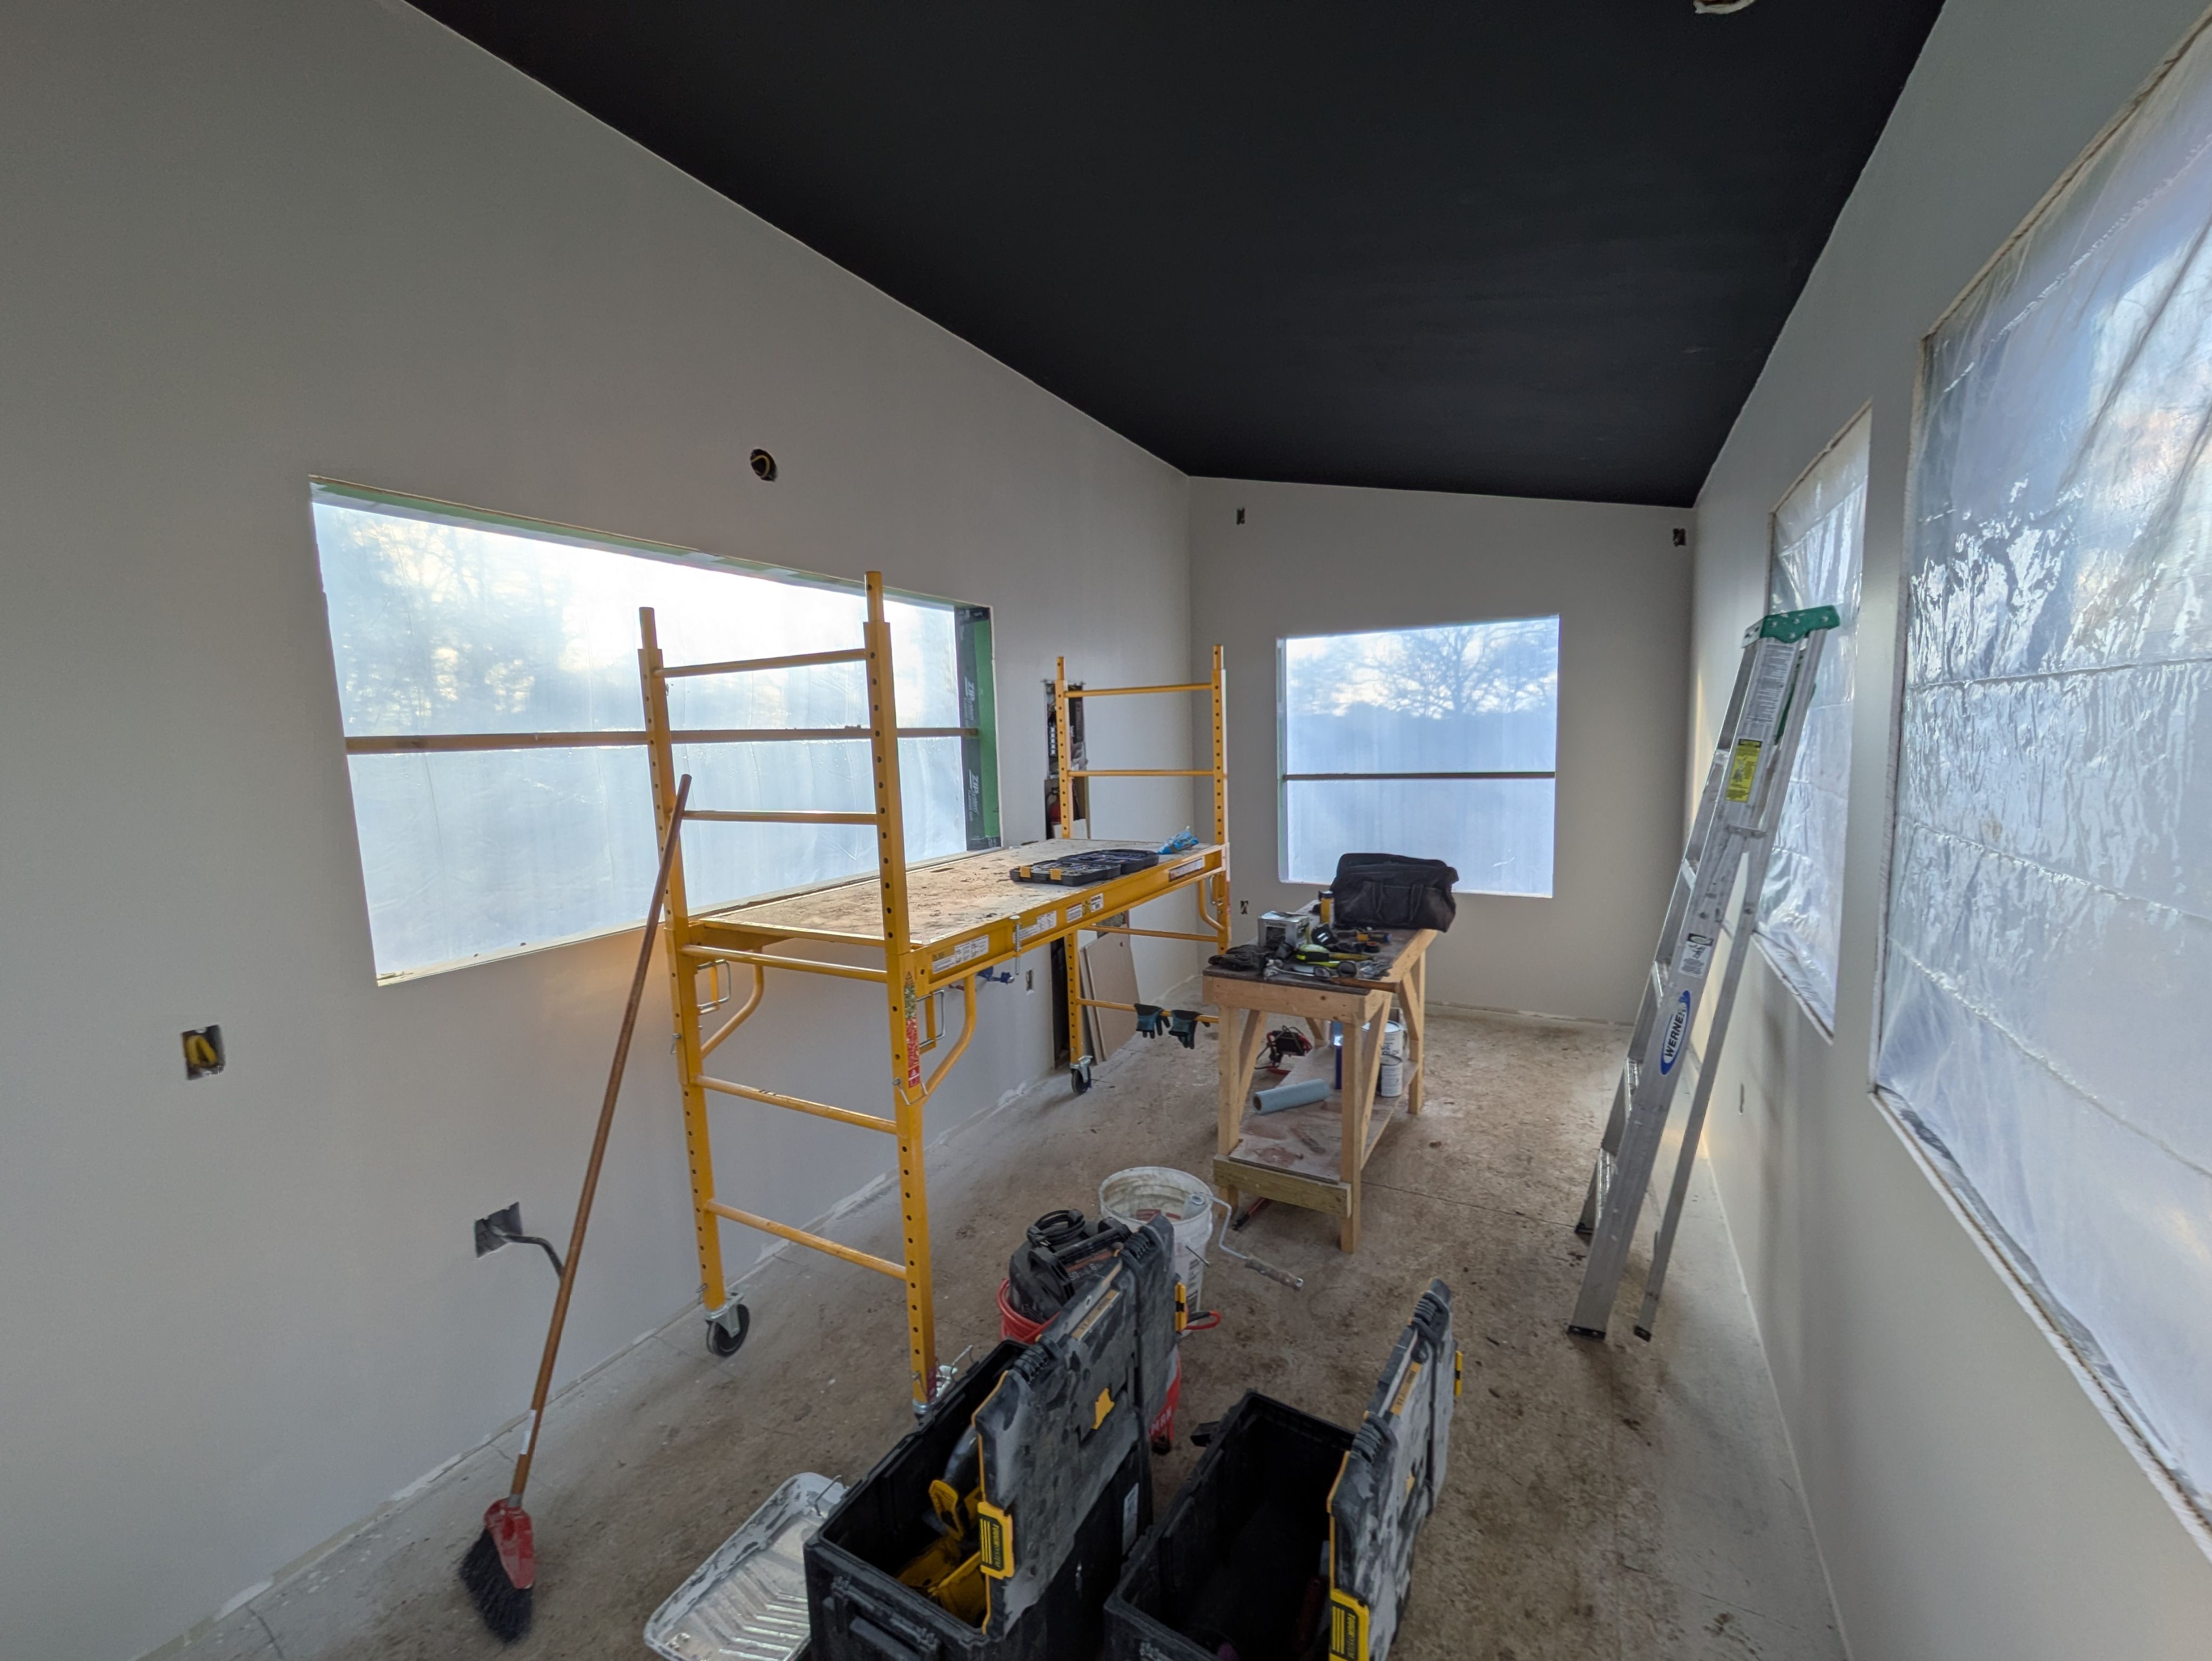
High-Quality Renovations & Remodels
Complete home renovations focused on craftsmanship, comfort, durability, tailored to your family's needs.
Energy-Efficient Building Upgrades
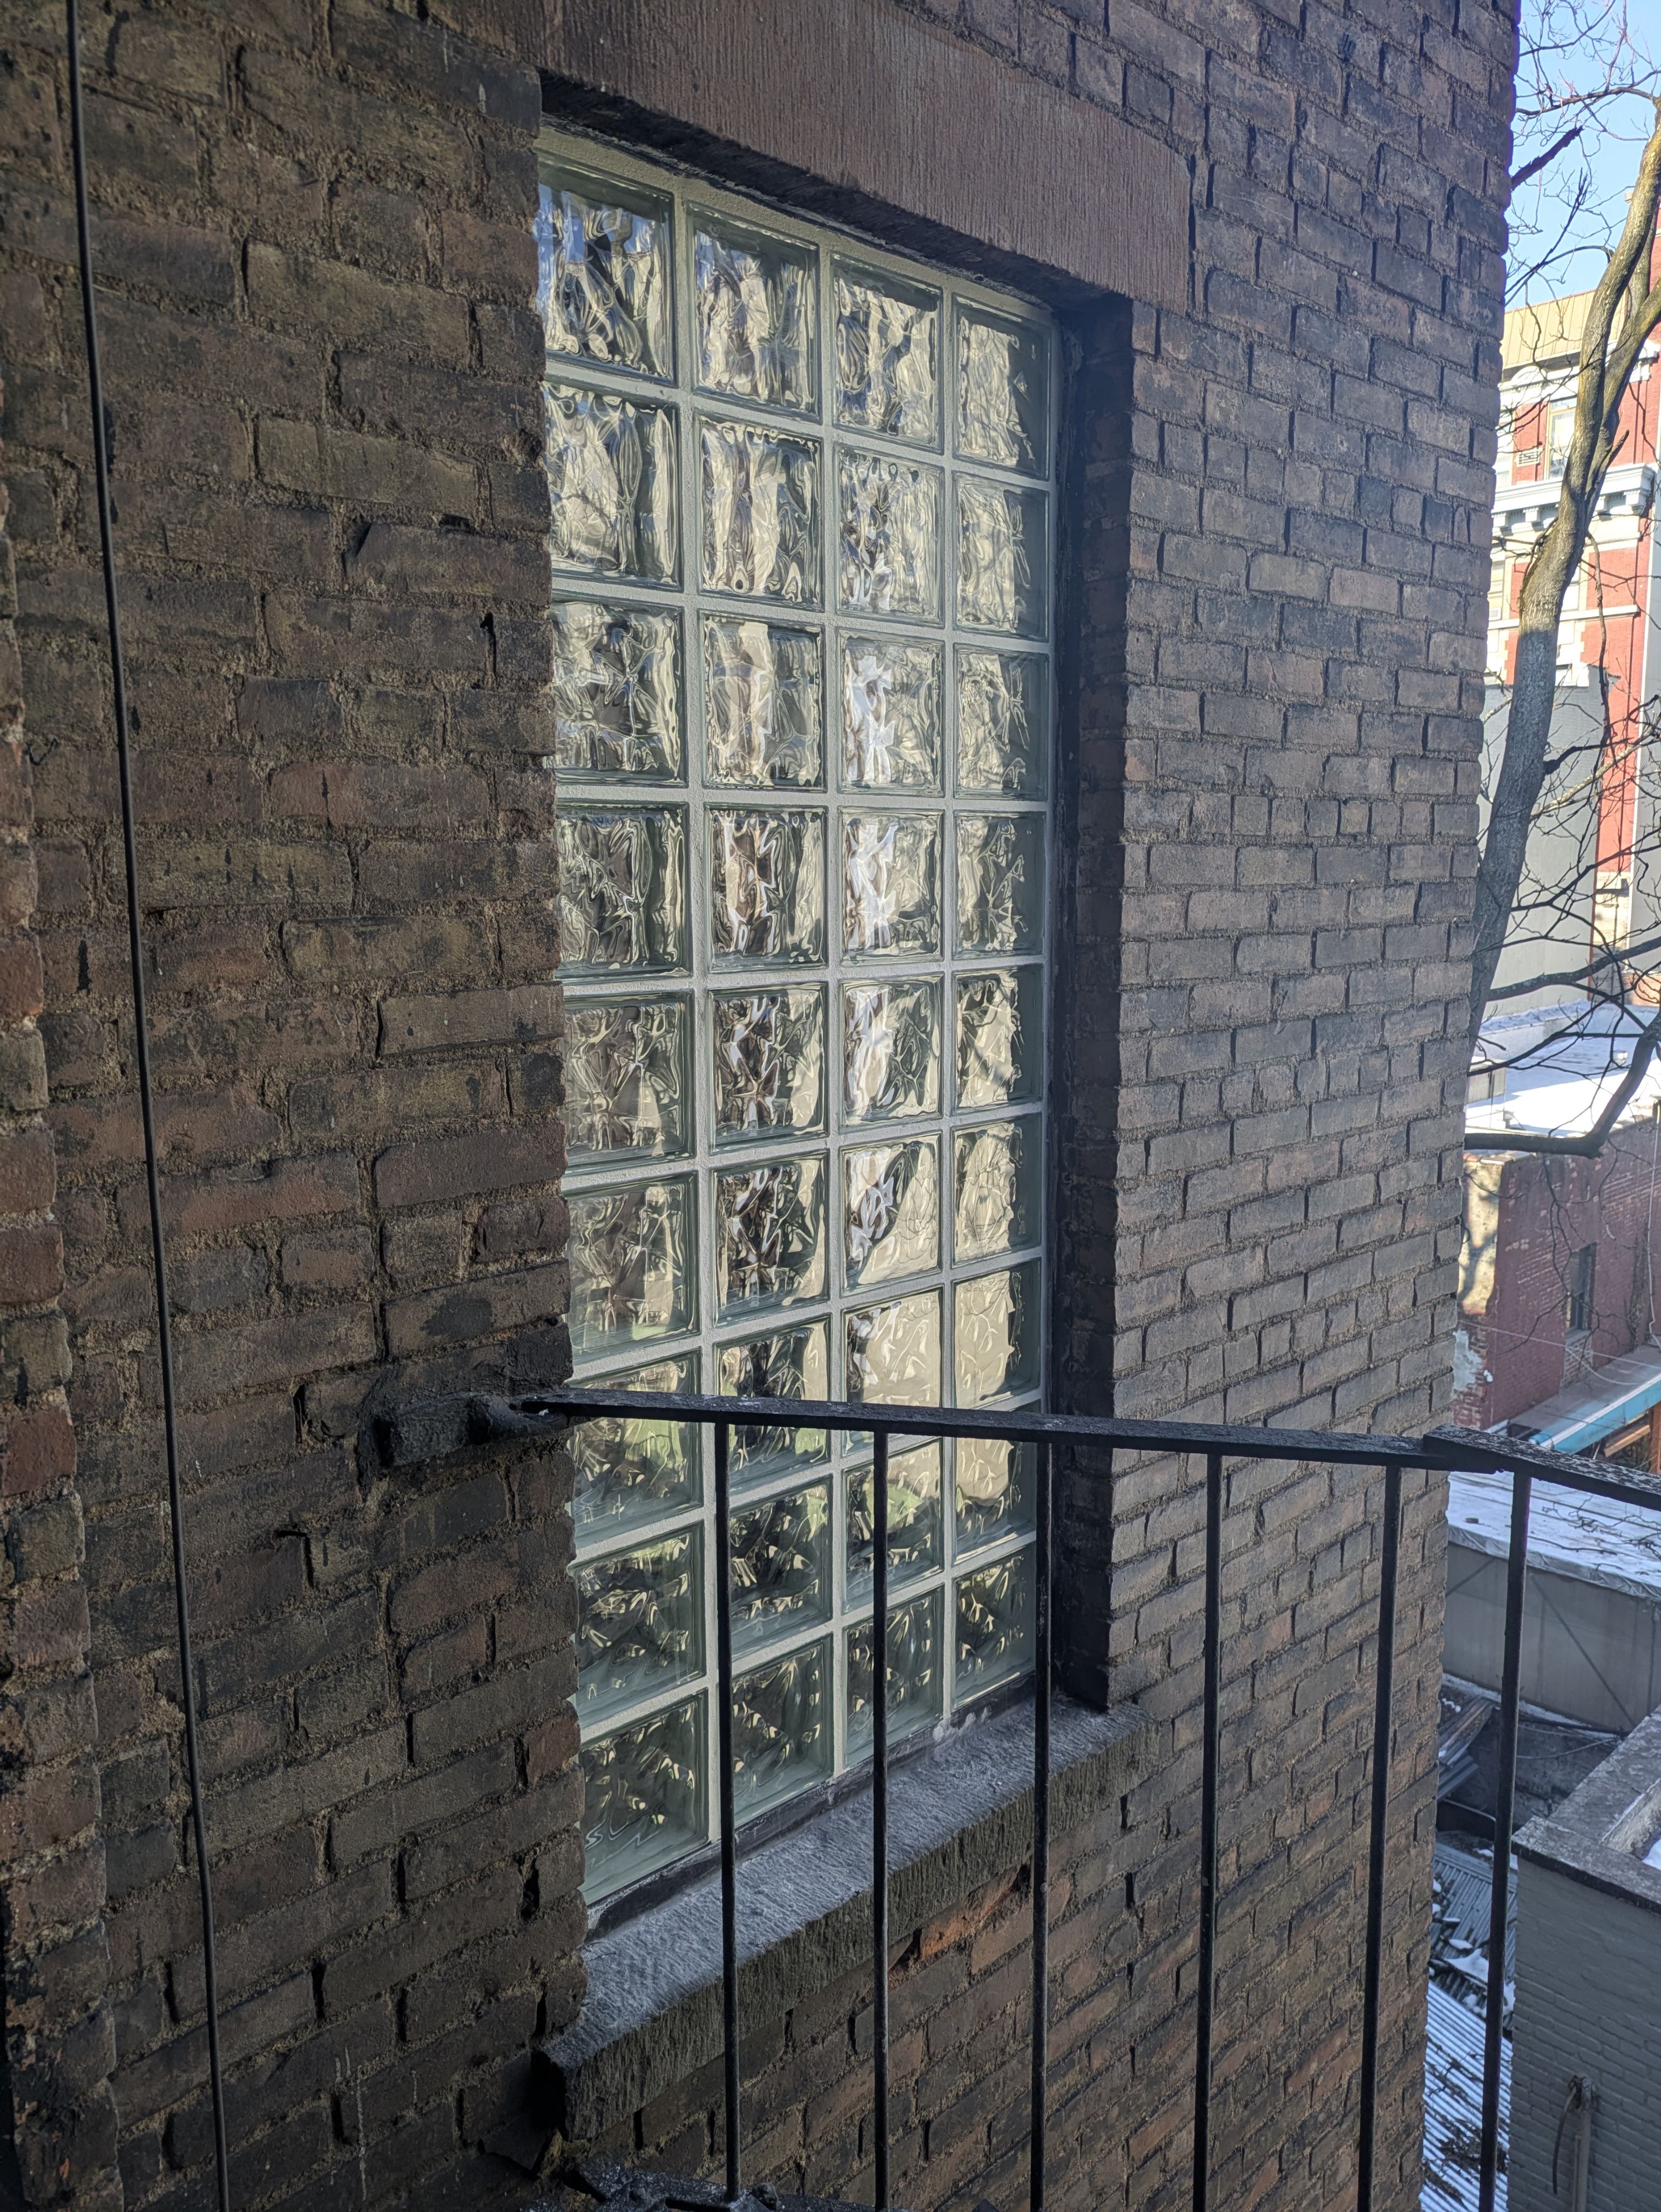
Upgrades in insulation, air-sealing, and moisture control to enhance comfort and reduce energy costs.
Detailed Project Estimating & Value Engineering
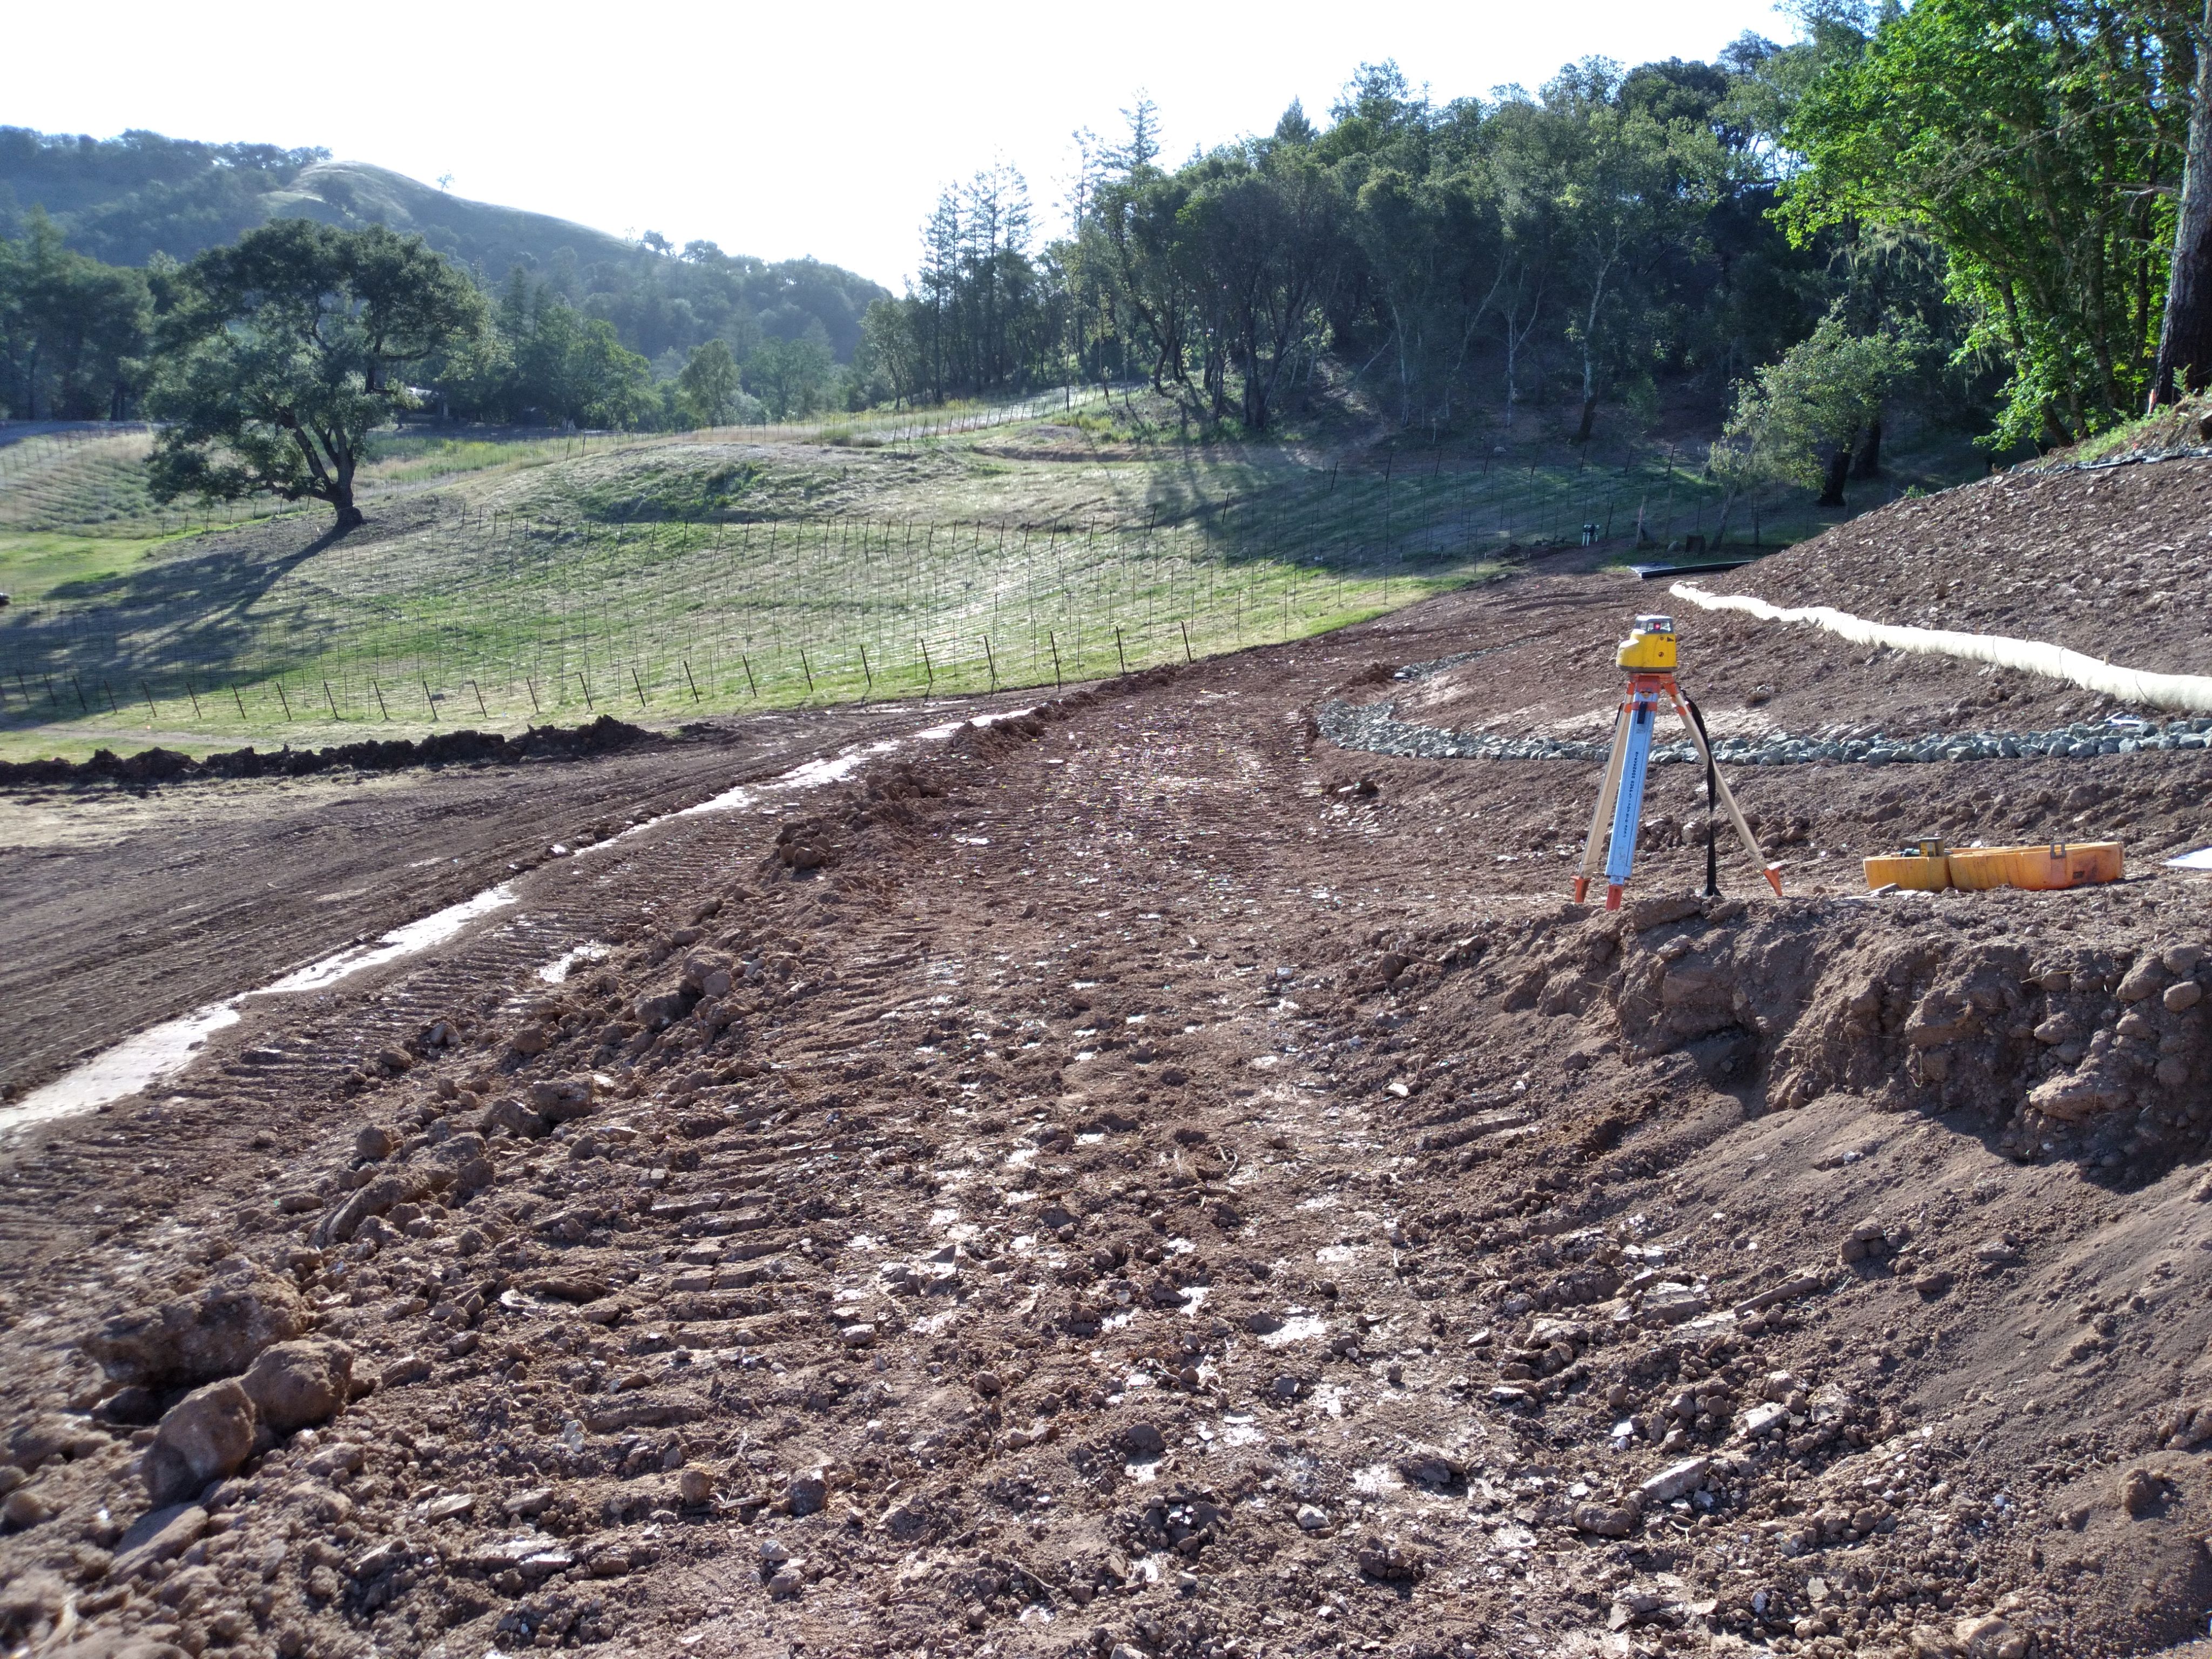
Itemized estimates showing smart, cost-effective choices without sacrificing quality.

