

Energy-Efficient Building Upgrades
Building-science-driven insulation, air sealing, and moisture management that make your home more comfortable, more durable, and less expensive to heat and cool.

Better Performance From The House You Already Have
Drafty rooms, cold floors, ice dams, and condensation on windows usually trace back to the same few problems: missing insulation, air leaking through the building envelope, and moisture moving where it shouldn't.
Mattia spent years on passive house projects in Italy before moving to the U.S., and brings the same building-science approach to existing homes. Each upgrade starts by finding where the house is losing heat and why, then fixing it in the order that gives you the most comfort for the money.
Upgrades Planned Around Your Building
- 01
Insulation Upgrades
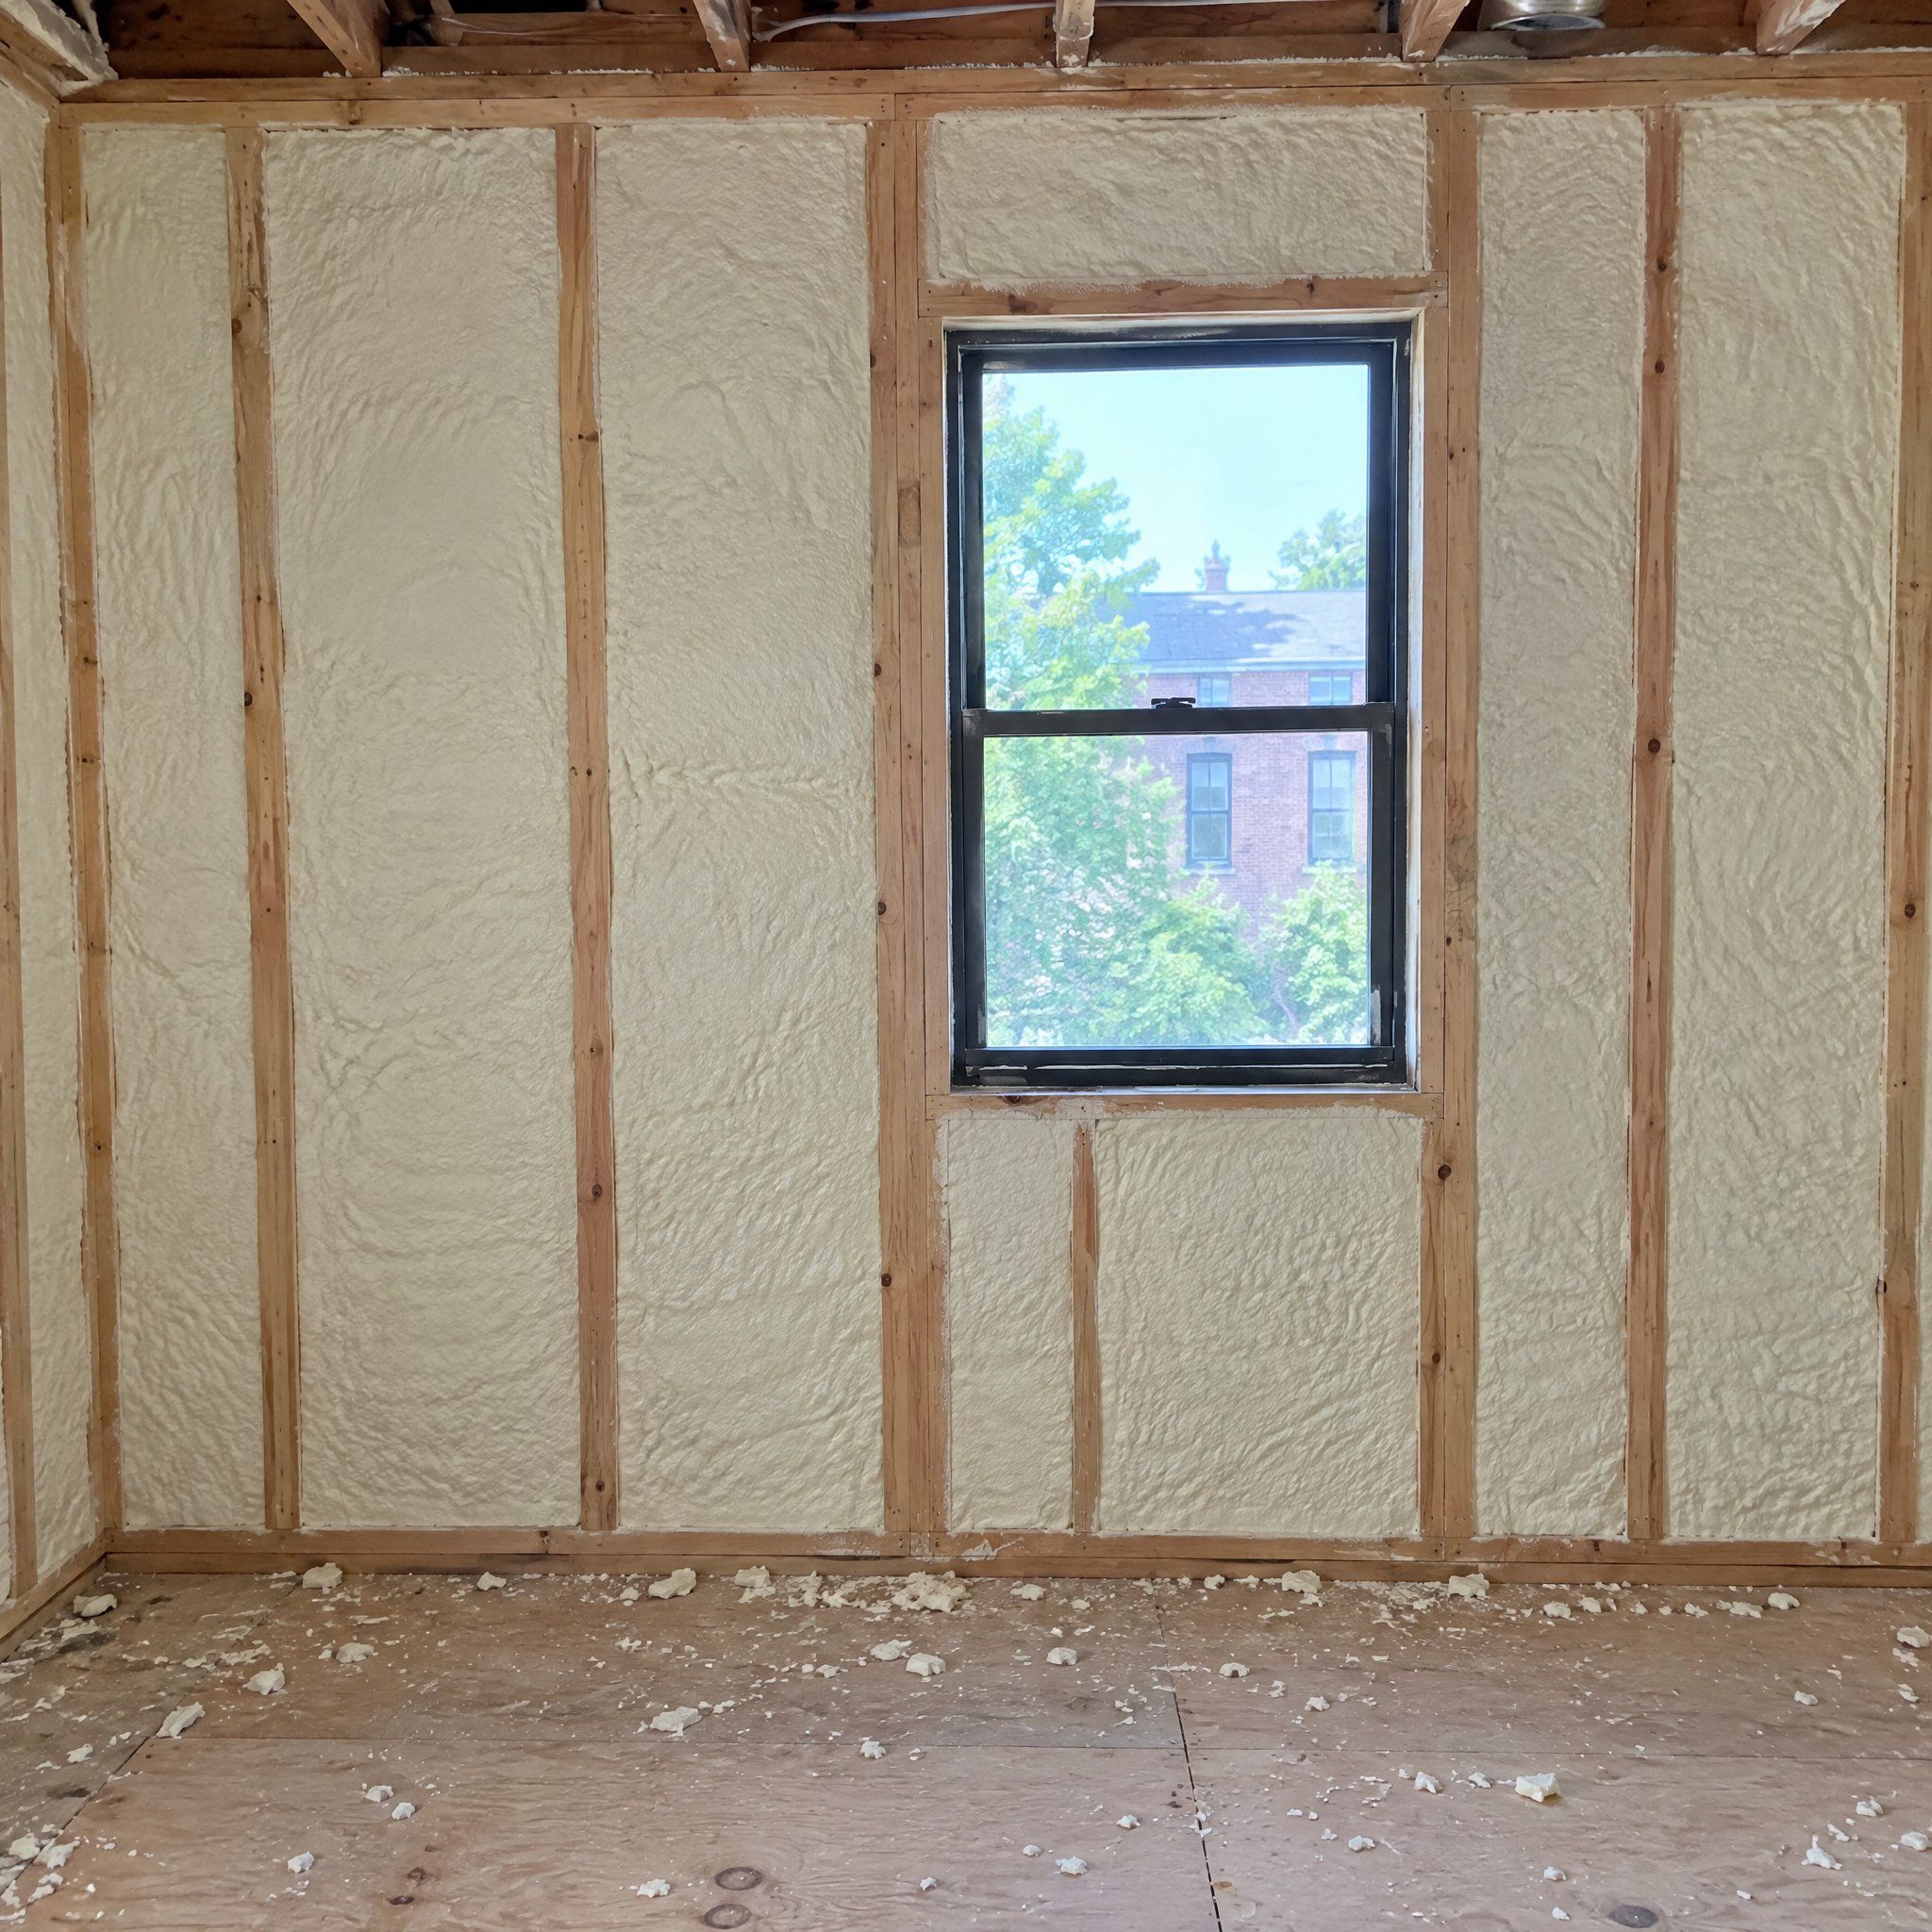
Walls, attics, roofs, and floors insulated with materials chosen for each assembly and installed without gaps or compression.
- 02
Air Sealing
Leaks at rim joists, top plates, penetrations, windows, and doors sealed, often the biggest single improvement in comfort.
- 03
Moisture Management
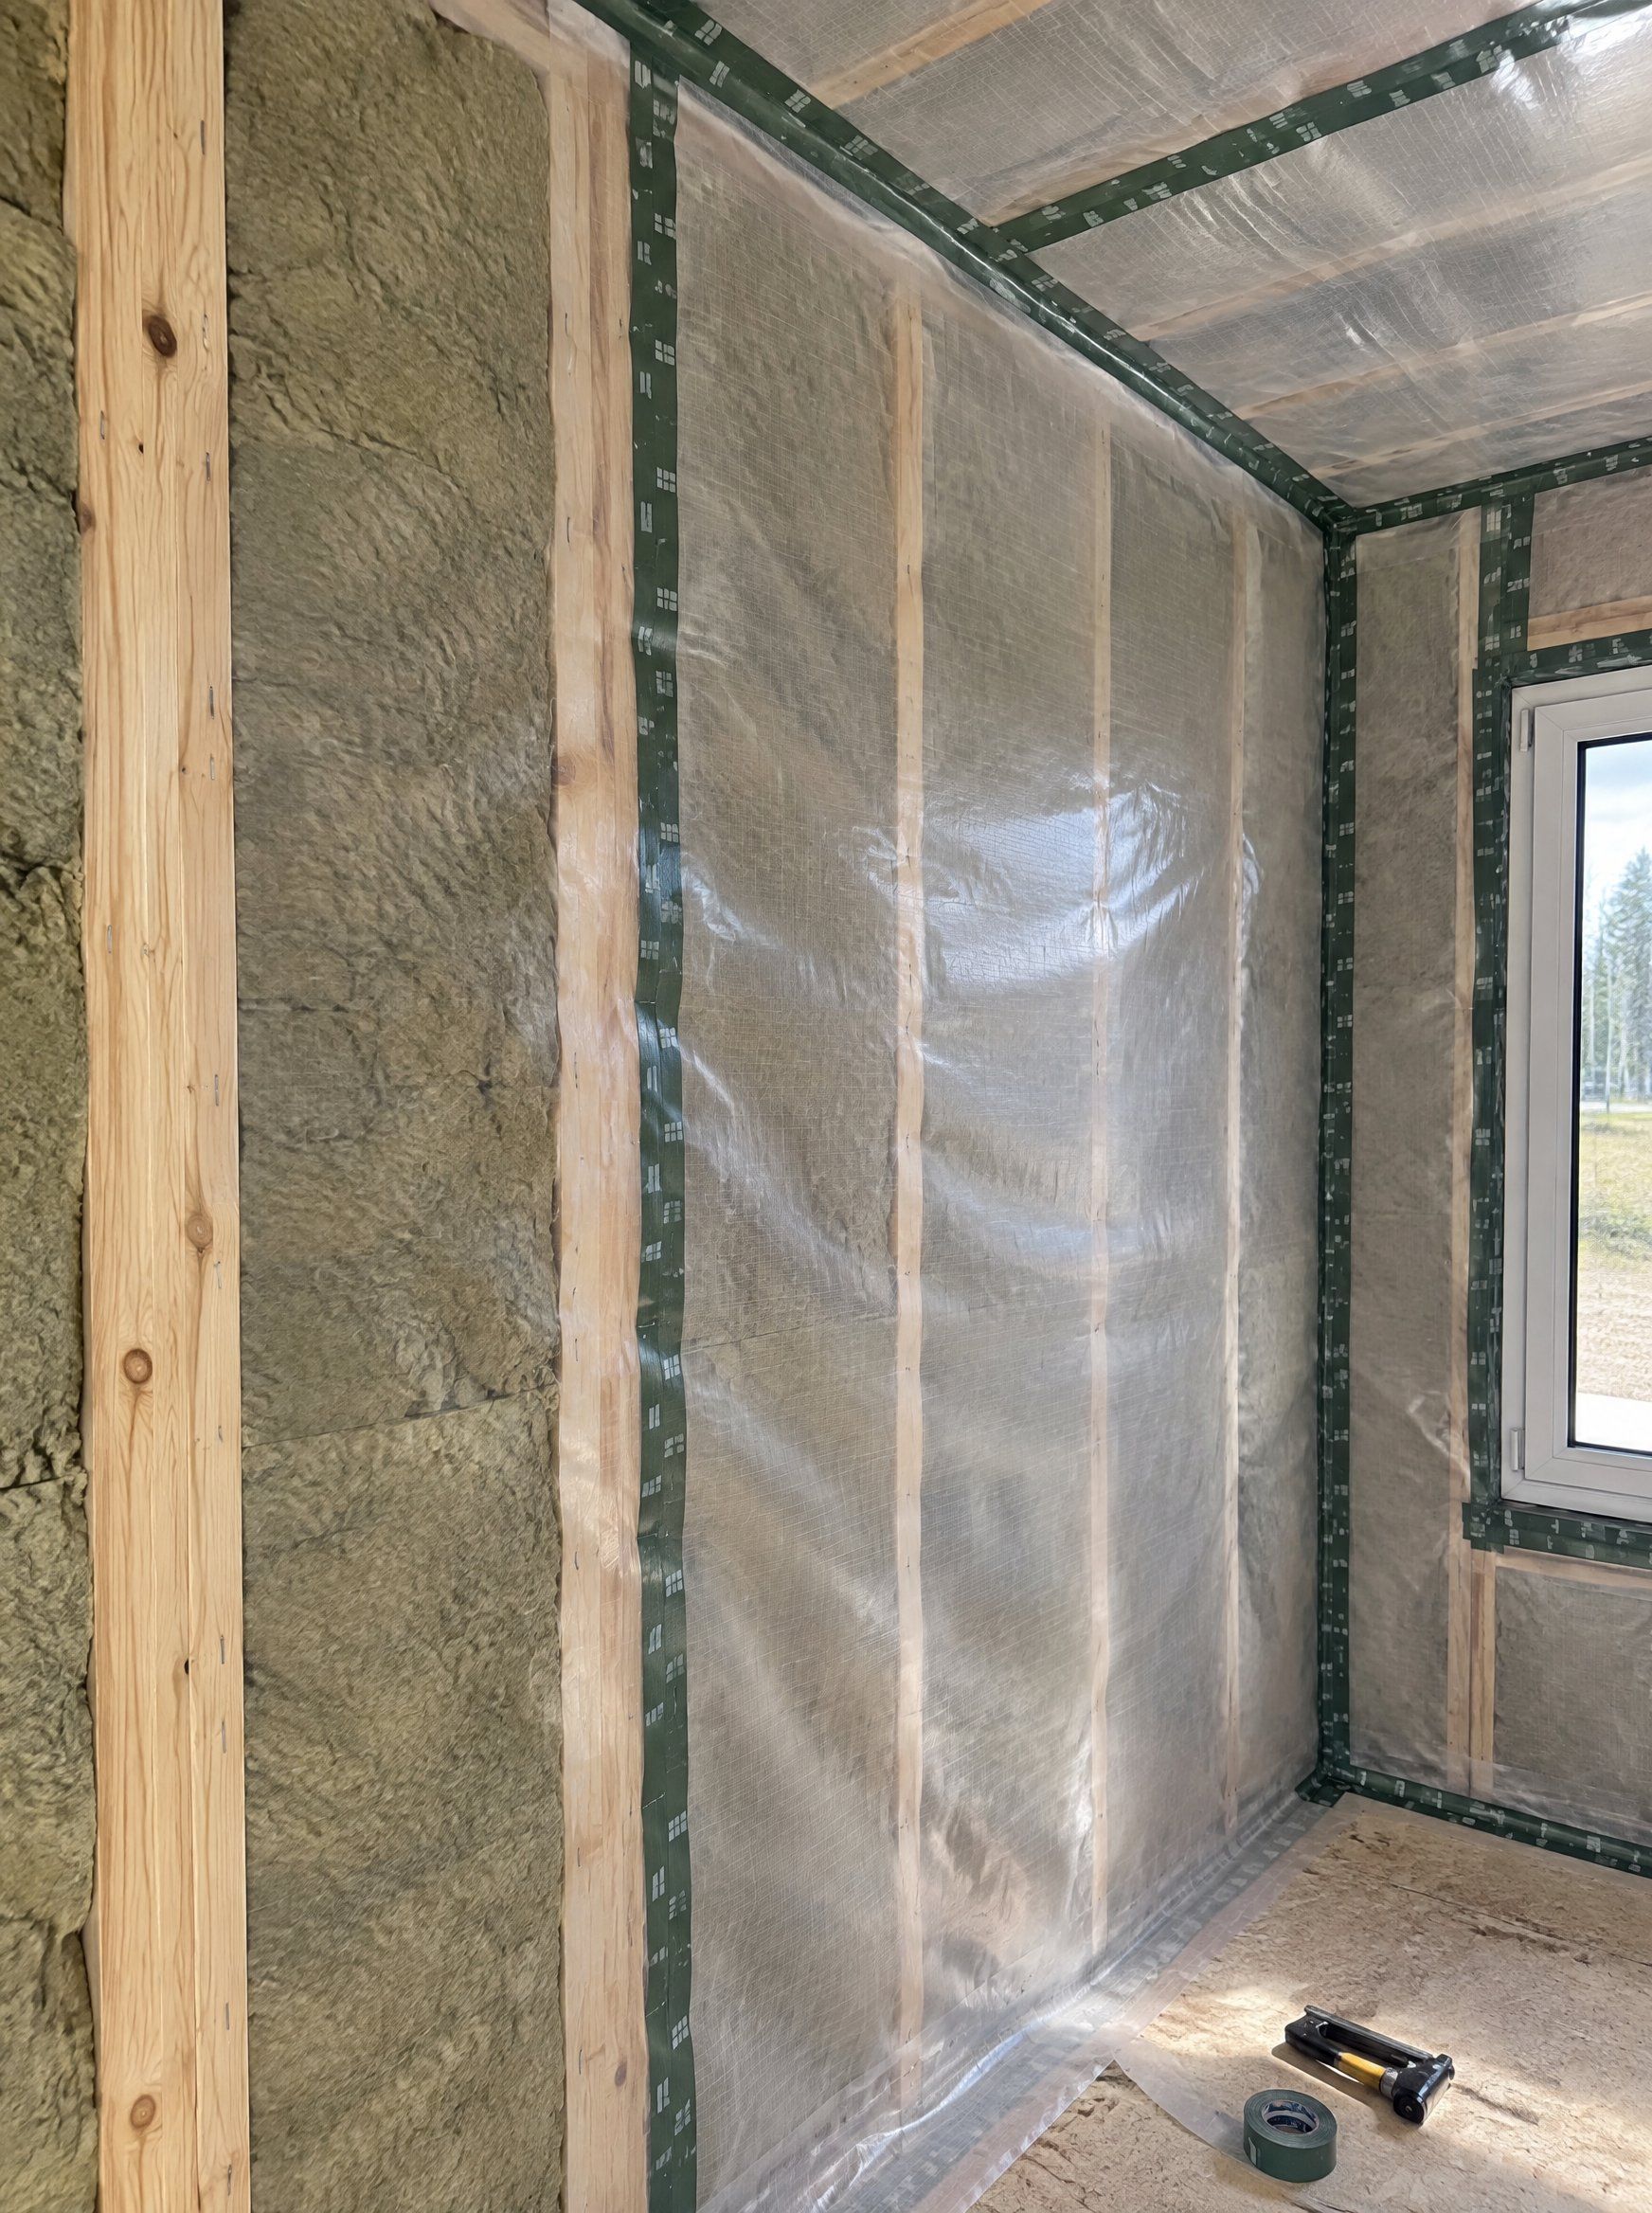
Vapor control, flashing, and drying paths detailed so walls and roofs stay dry once the house is tighter and warmer.
- 04
Window and Door Upgrades
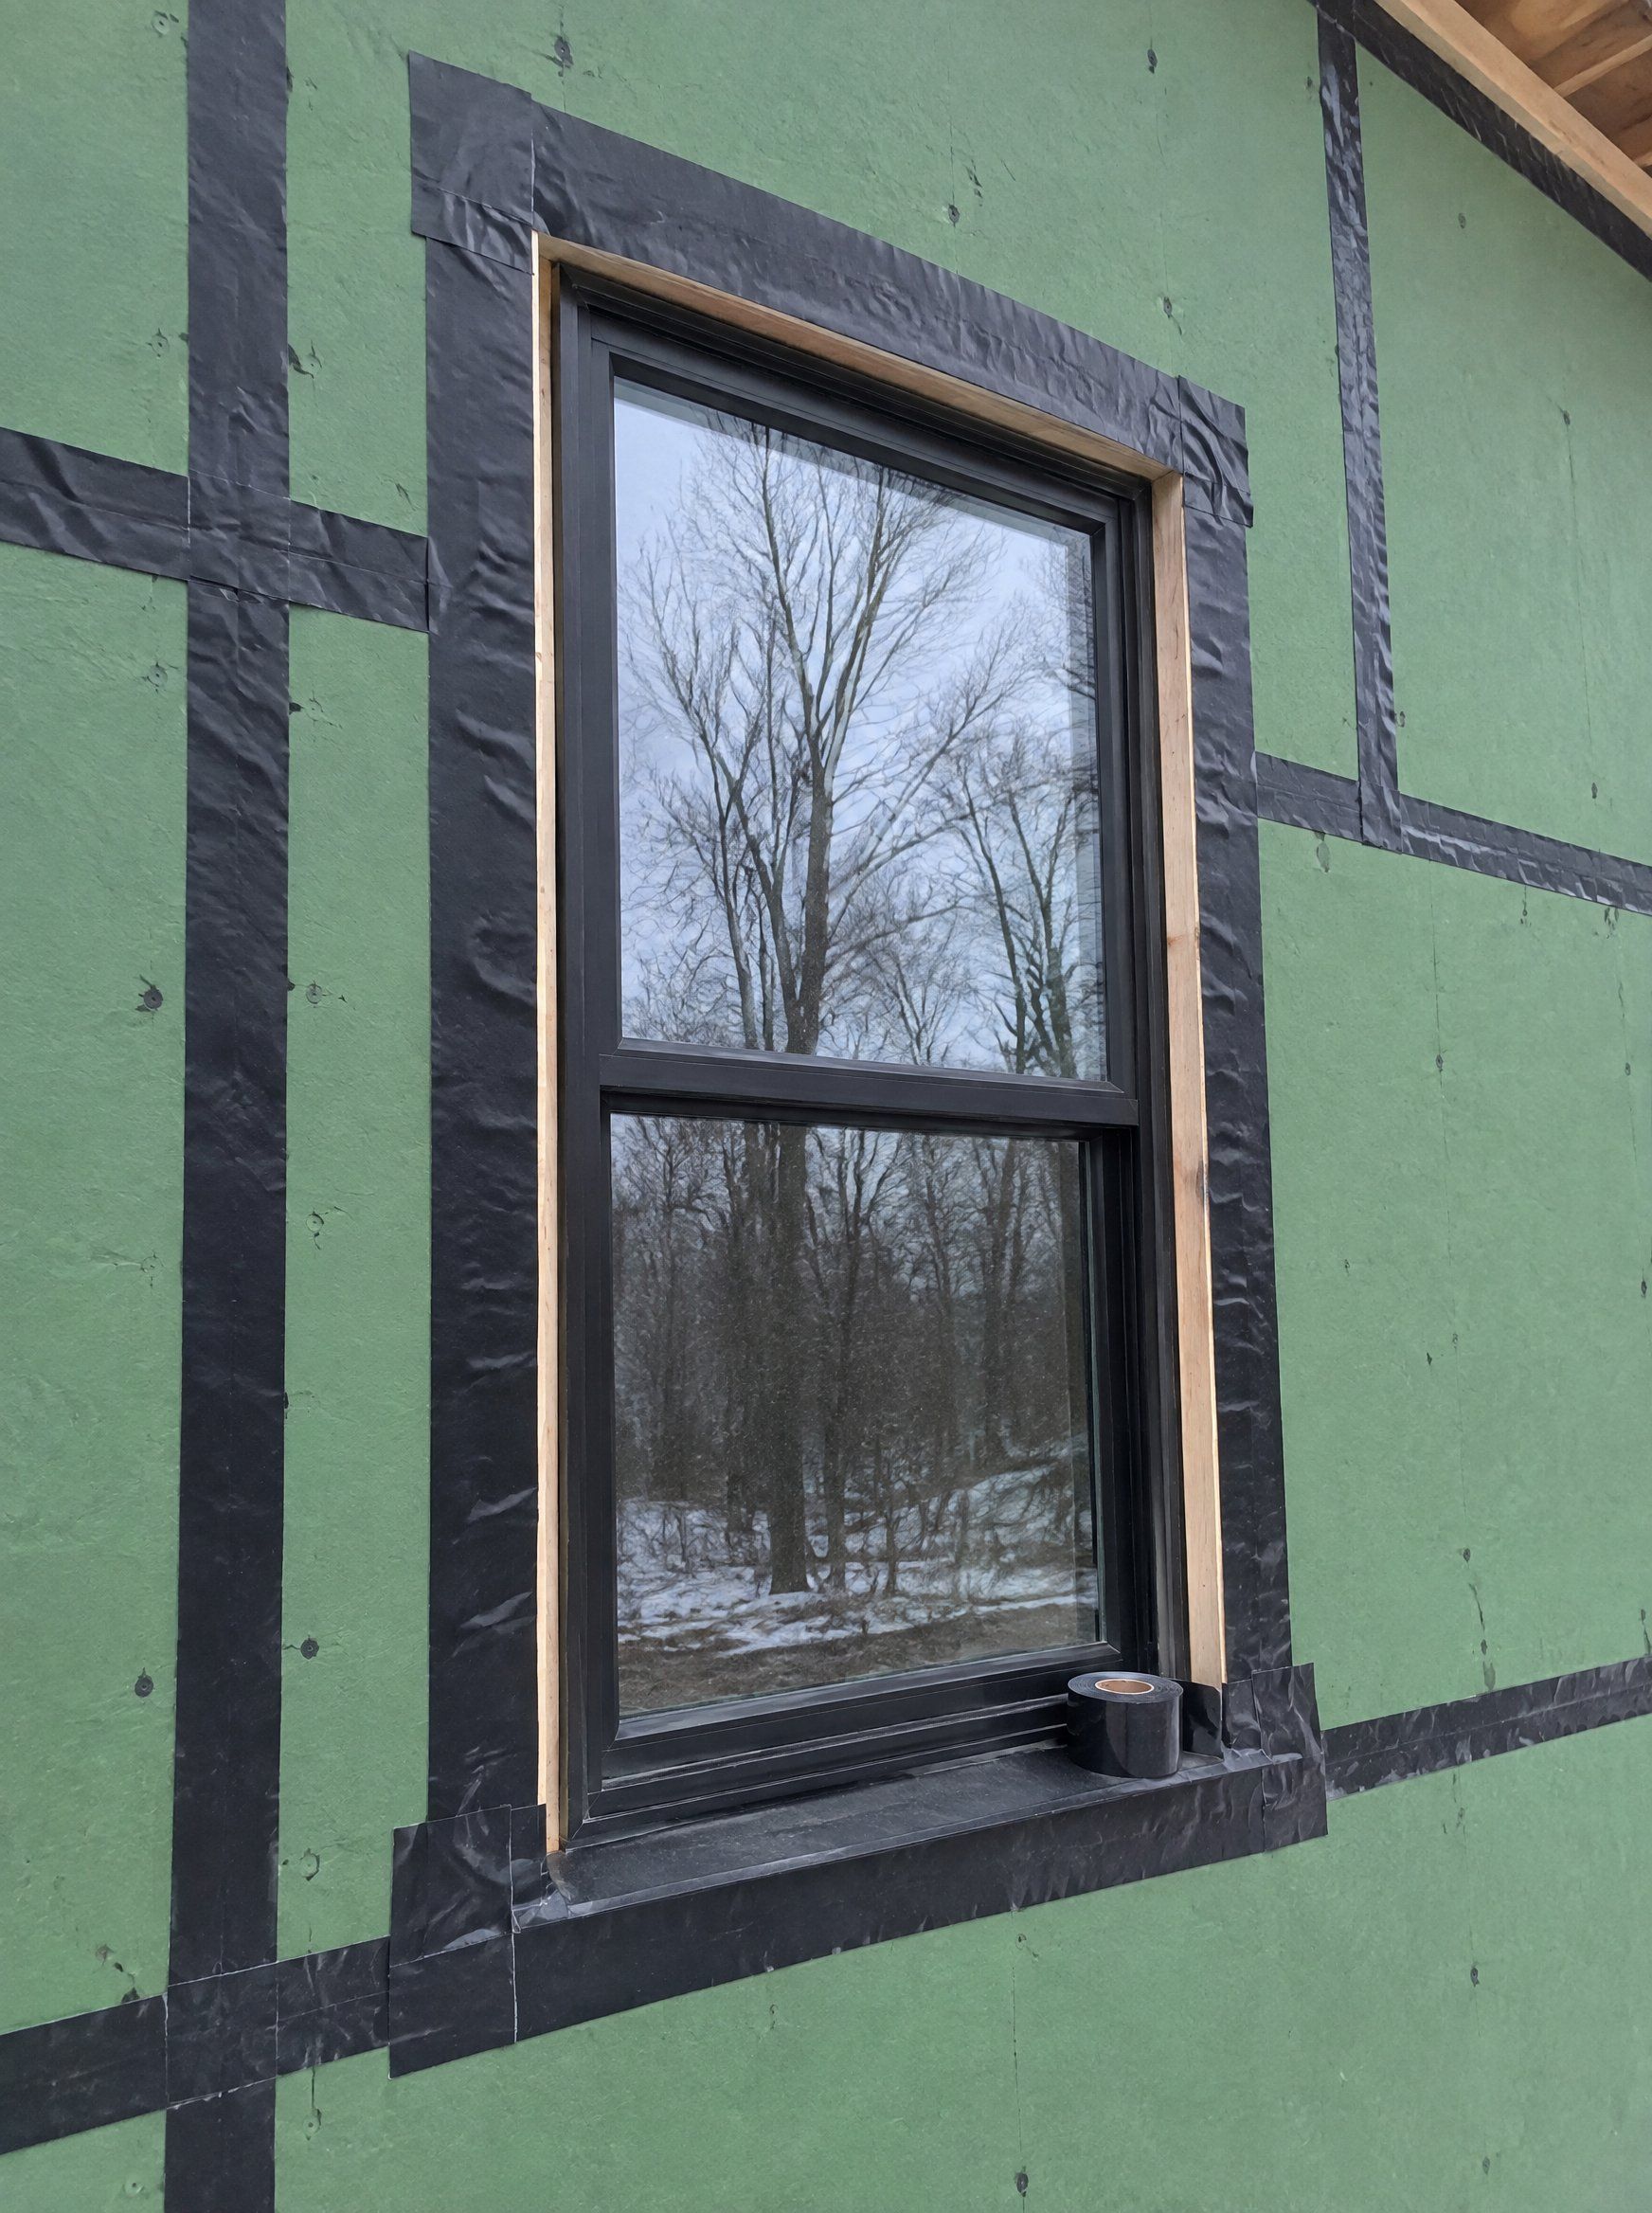
Energy-efficient windows and doors installed with proper flashing and air sealing at the rough opening.
- 05
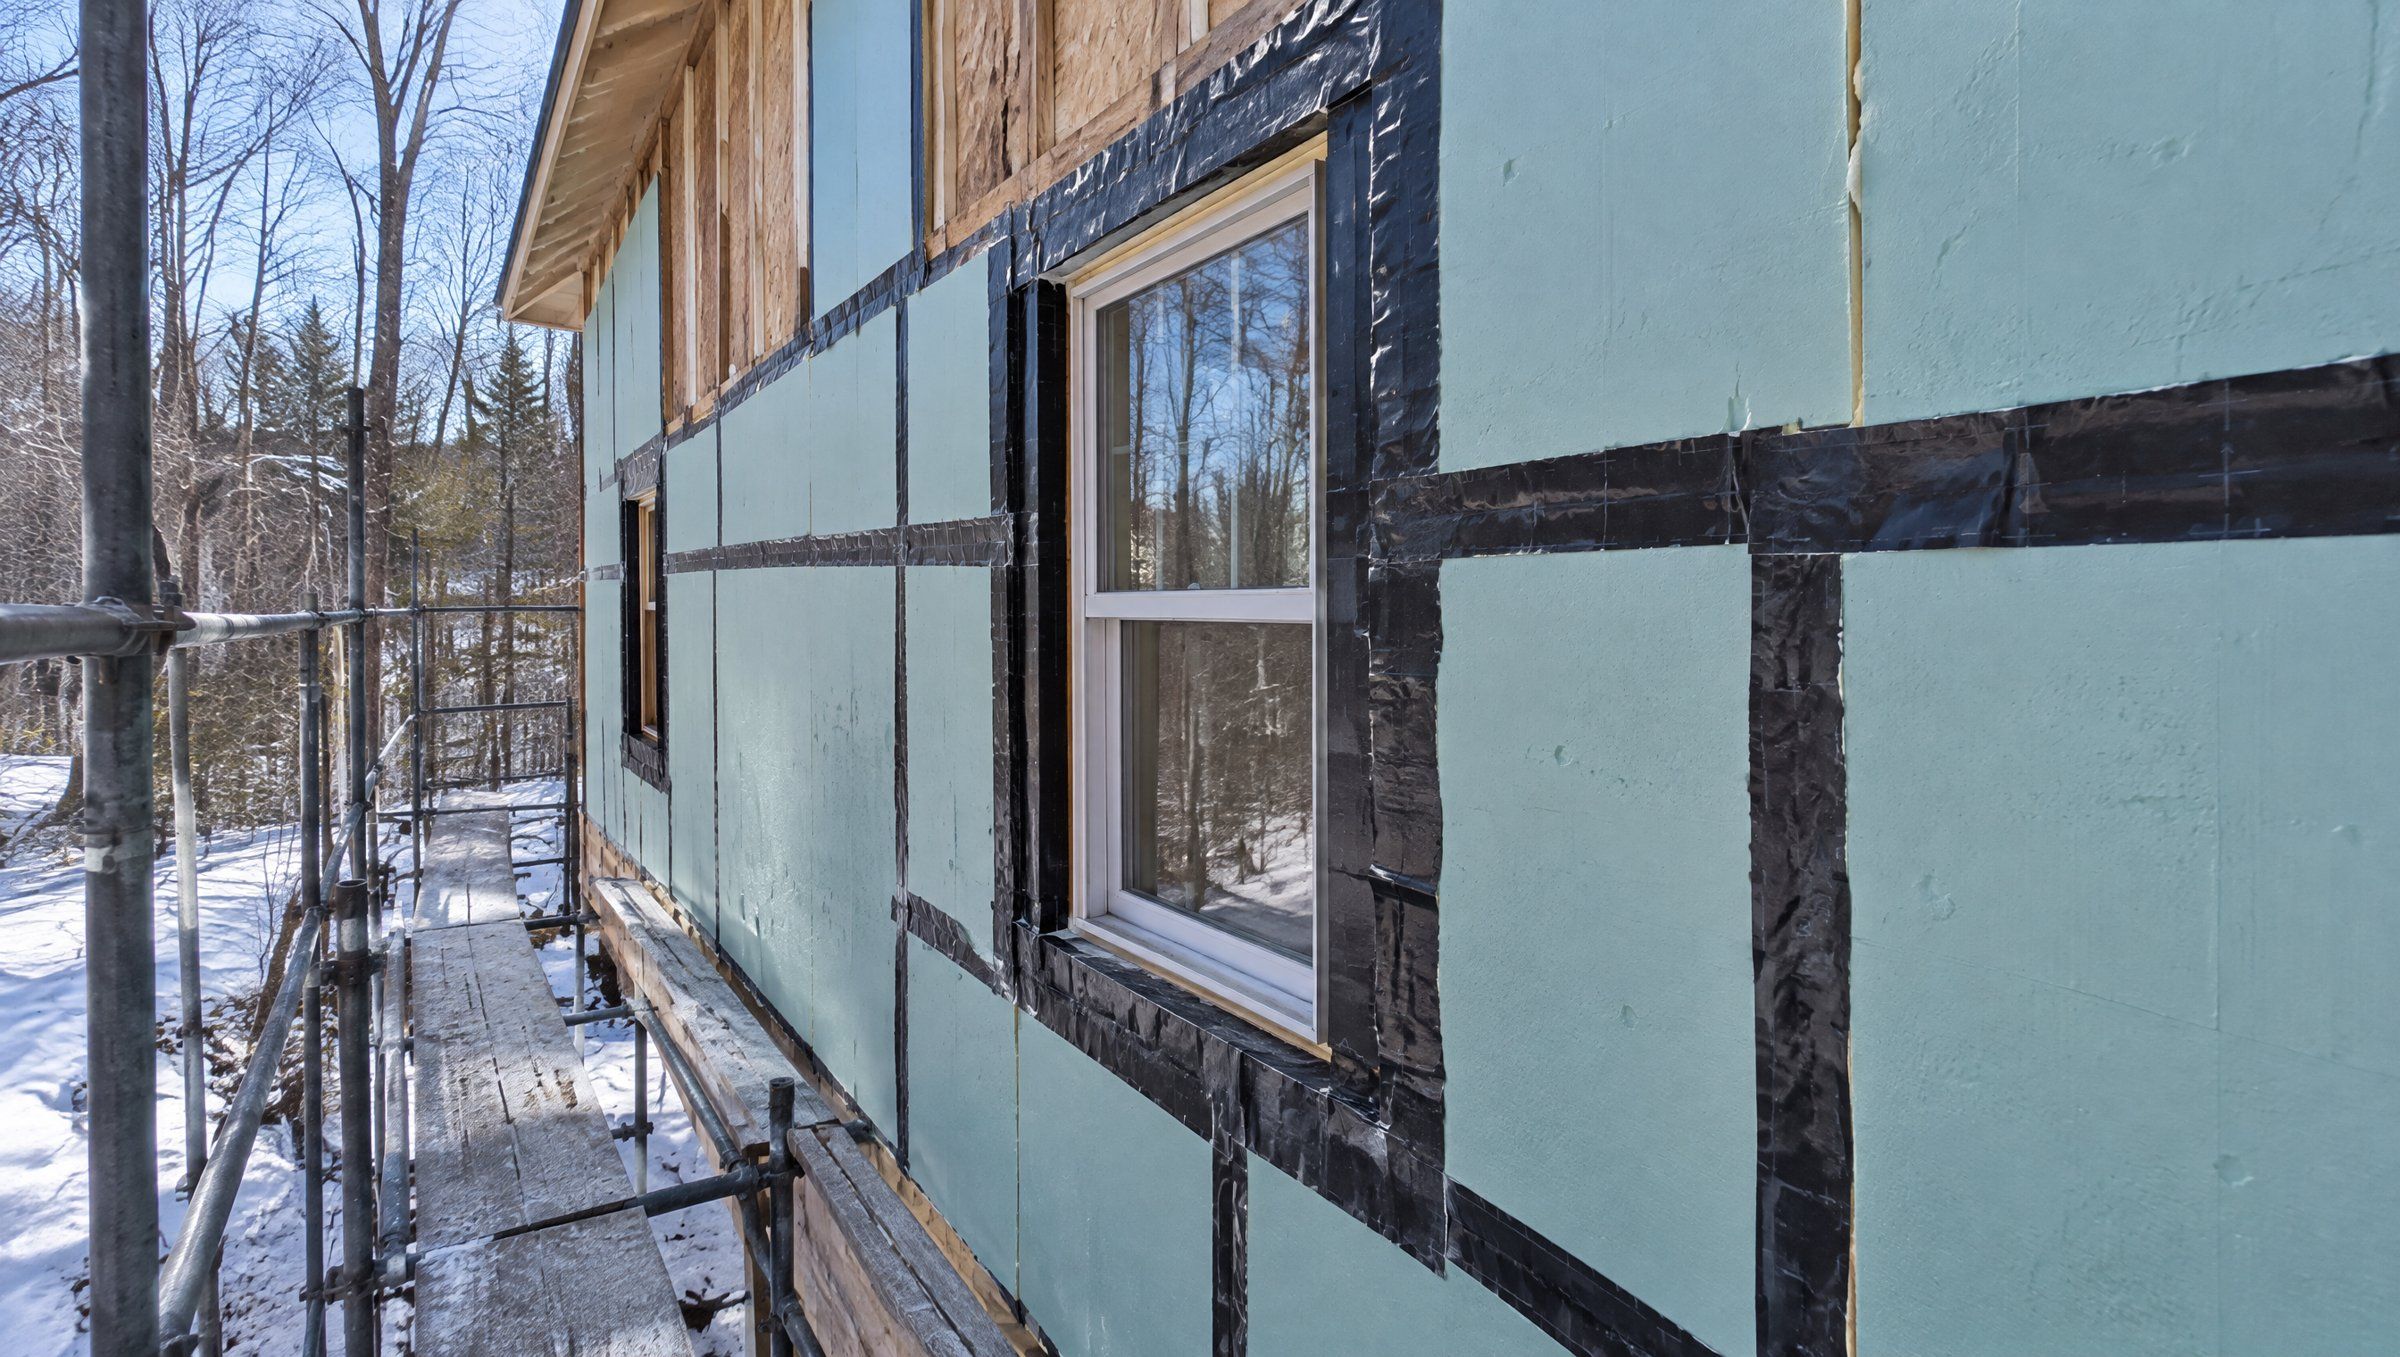
Exterior Insulation and Re-Siding
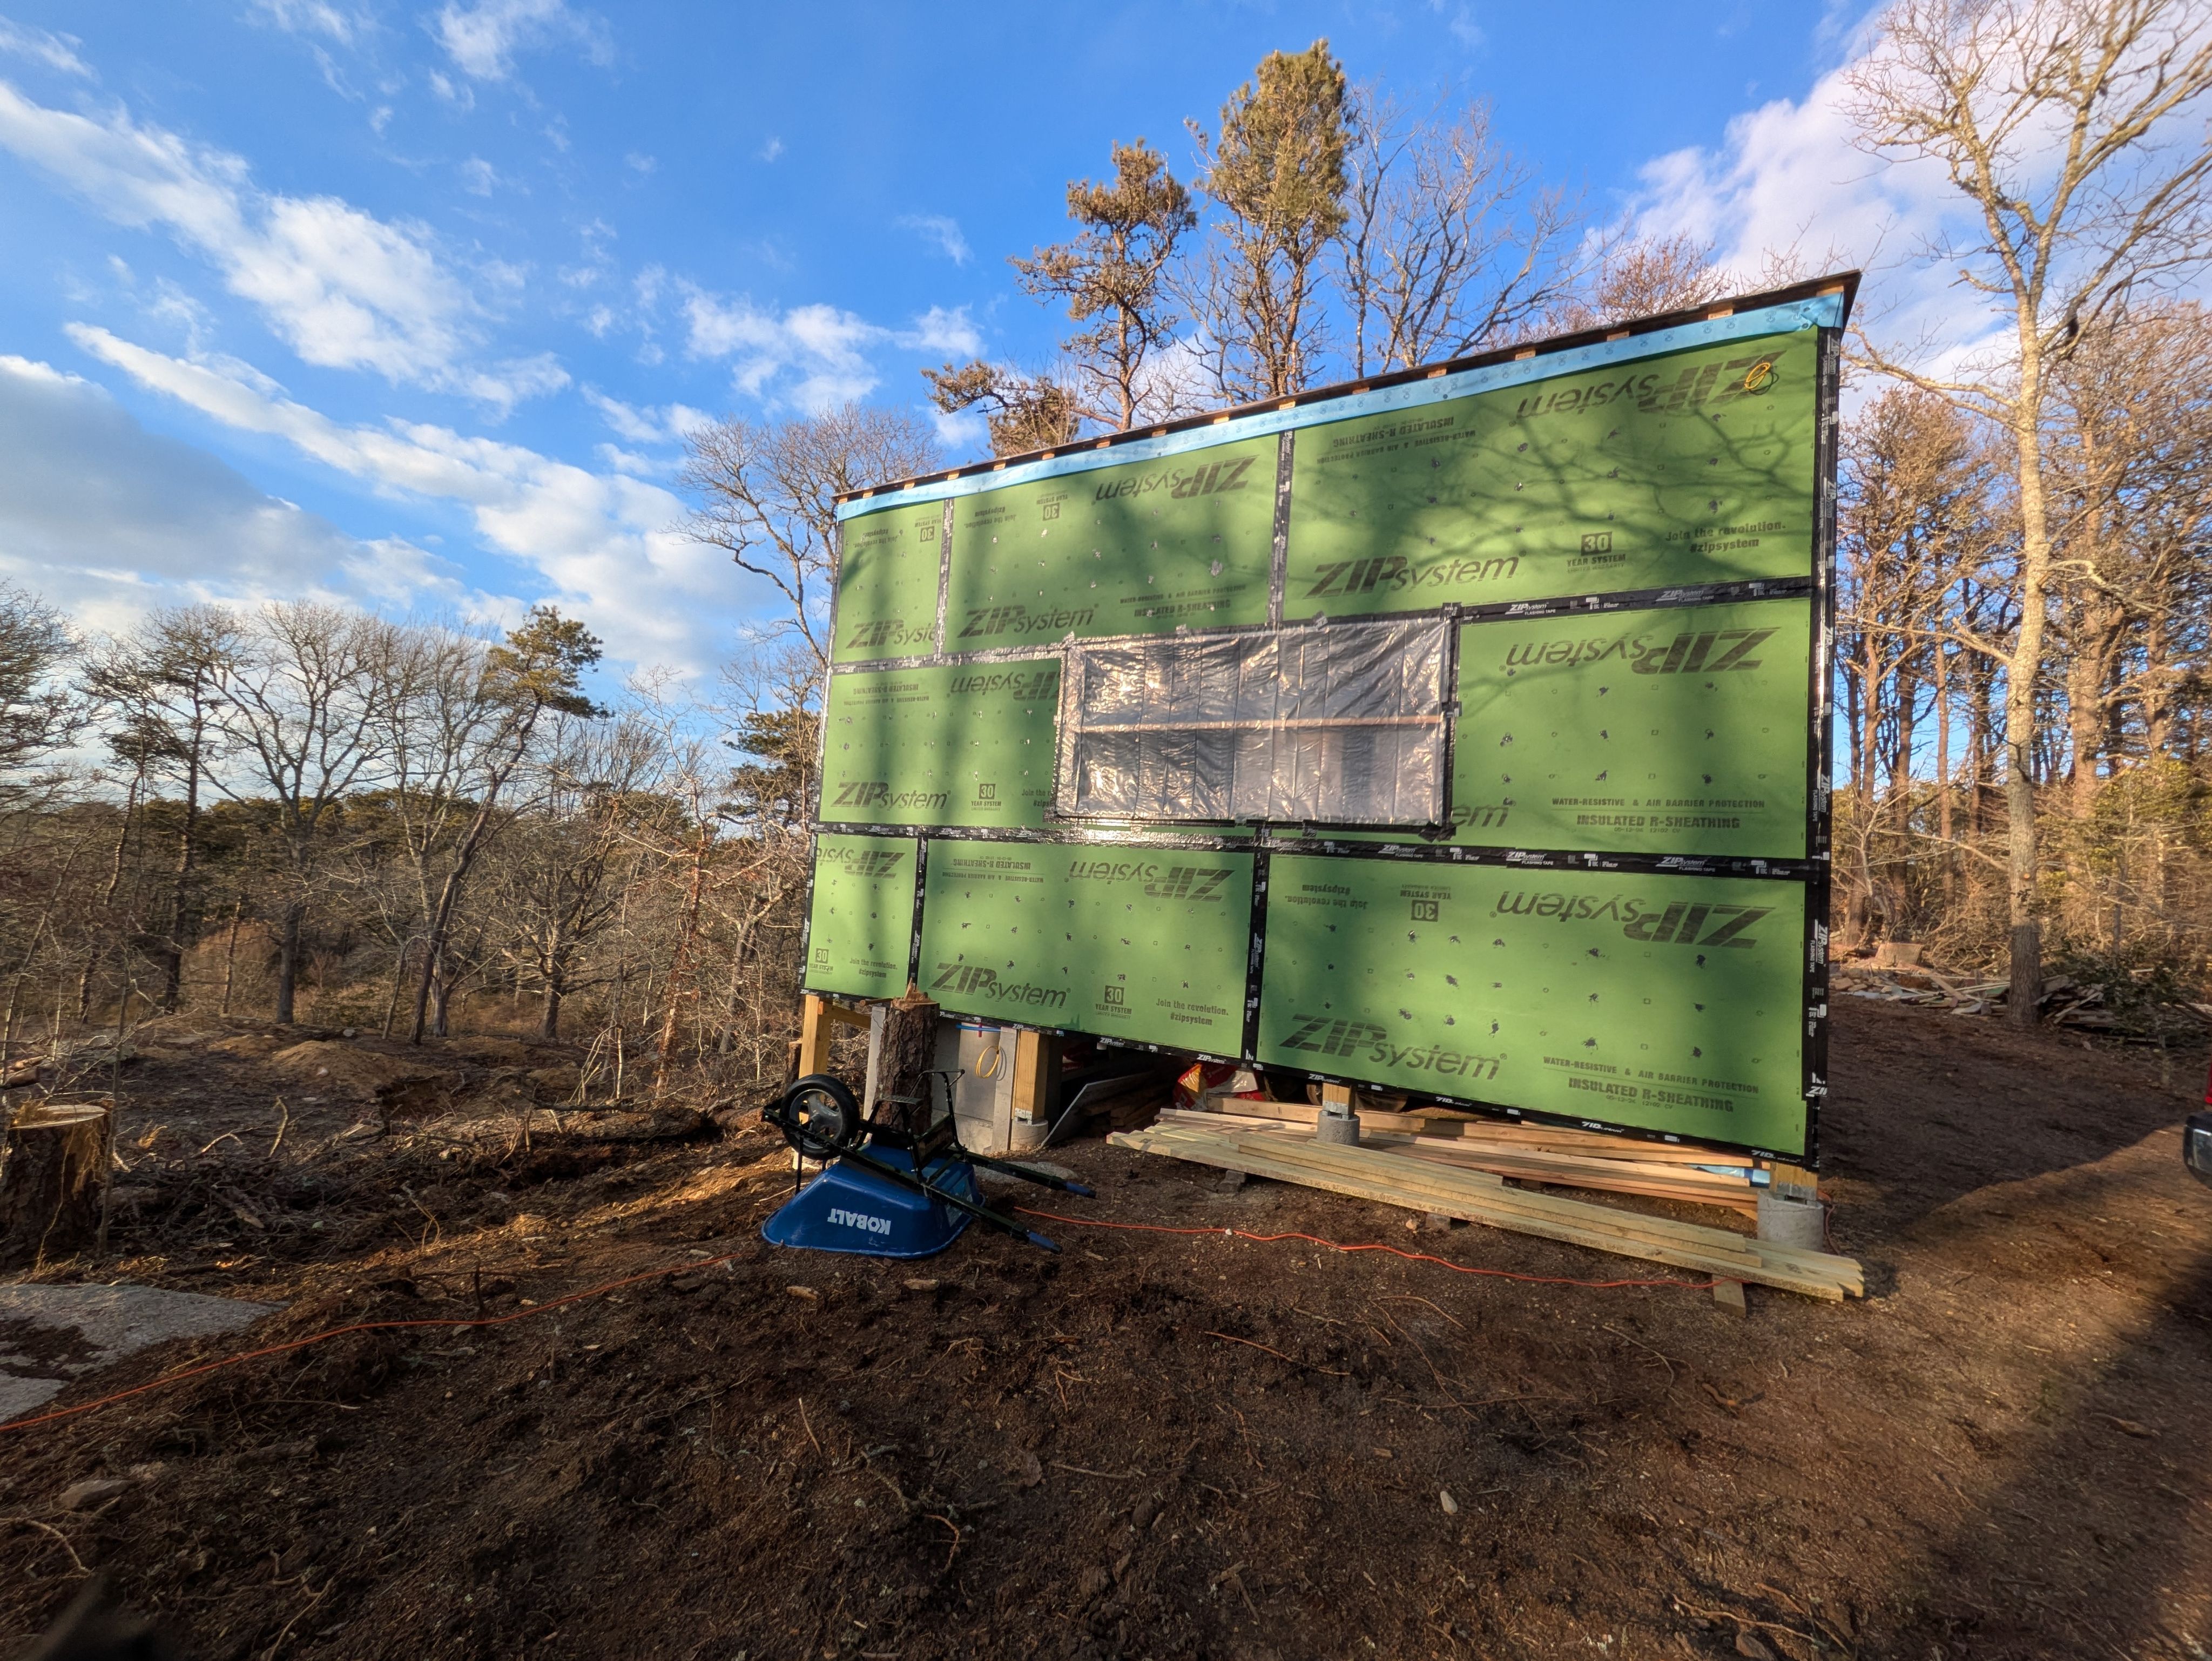
Continuous insulation added outside the sheathing during re-siding, which cuts heat loss through the framing itself.
- 06
Basements and Attics
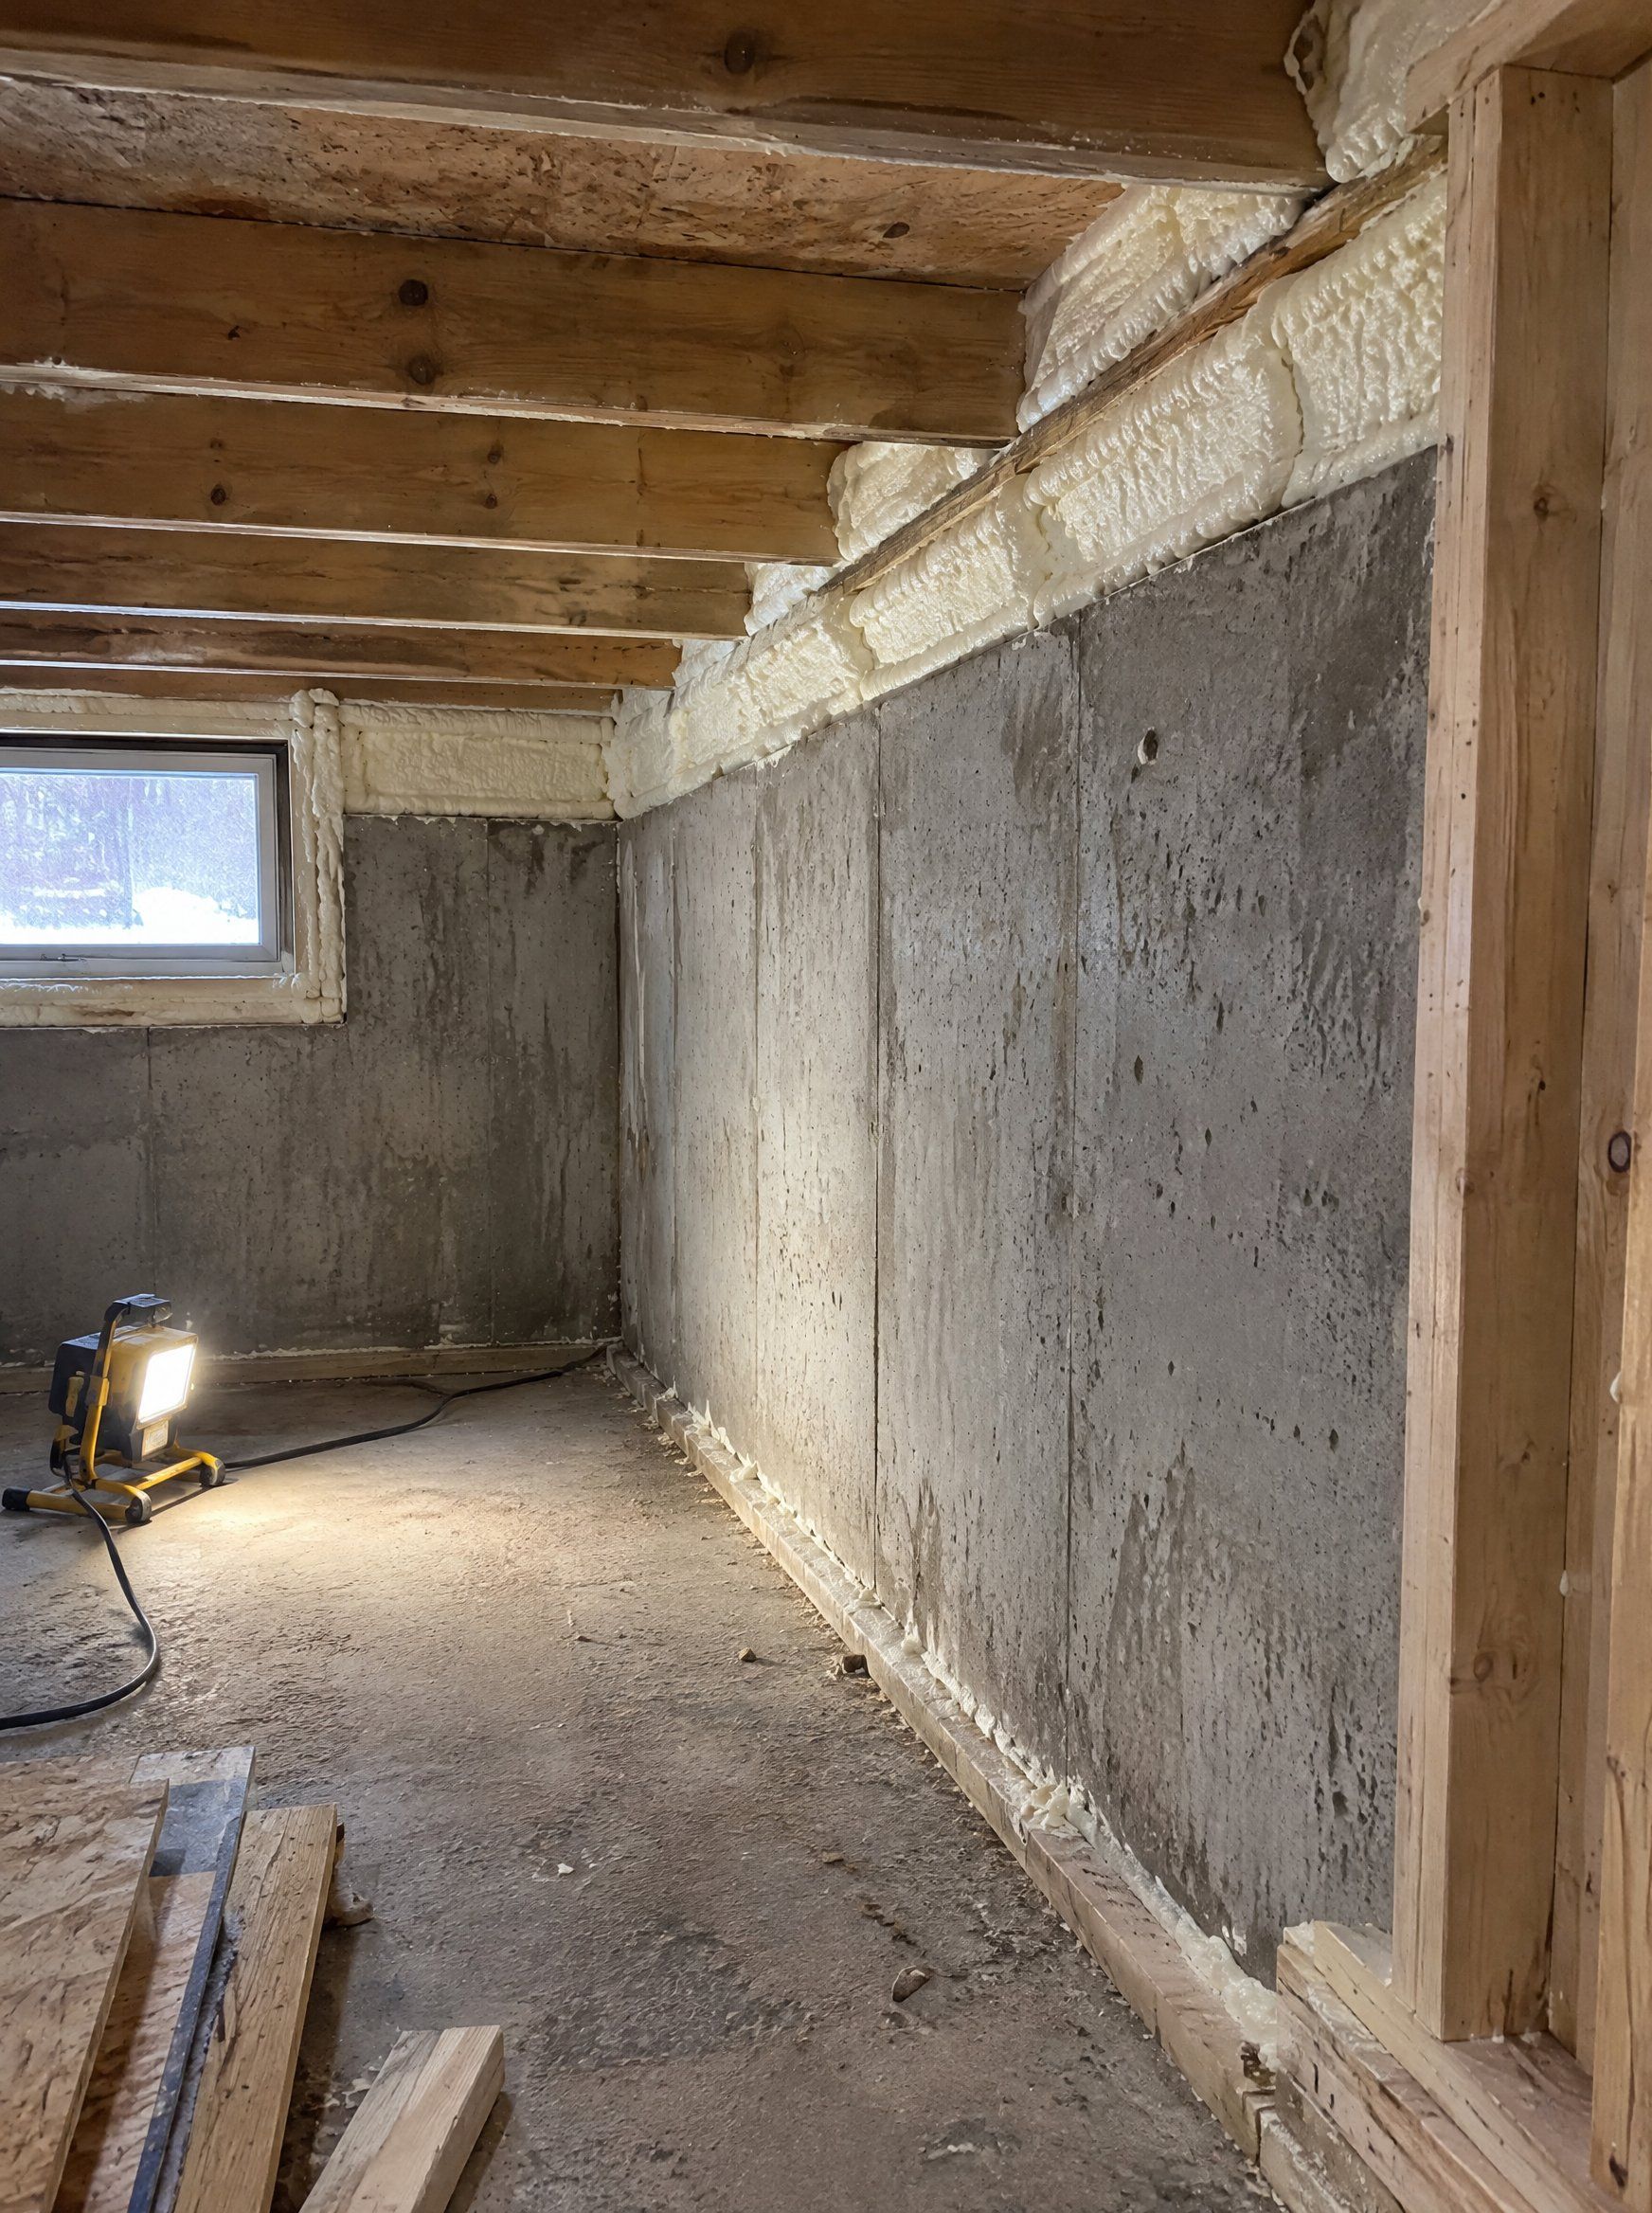
Rim joists, foundation walls, attic floors, and hatches brought up to standard, where many older homes lose the most heat.
Why Upgrades Need A Plan
Adding insulation without dealing with air leaks and moisture can make a house worse. Warm, damp air that gets into a newly insulated wall or attic can condense, and the damage stays hidden until it shows up as mold or rot.
We treat insulation, air sealing, and moisture control as one system. It's the approach behind passive house construction, and it keeps an upgraded home comfortable and durable for the long term.
- Air leaks found and sealed before insulation goes in
- Insulation chosen to suit each wall and roof assembly
- Vapor control and drying paths planned for every wall and roof
- Ventilation considered as the house gets tighter
Let's Find Out Where Your Home Is Losing Energy
On a site visit we look at the building envelope, talk through the comfort problems you've noticed, and outline which upgrades would make the biggest difference.



A Clear Process From Assessment To Results
Upgrades work best in the right order. A clear process makes sure each dollar goes where it makes the most difference to comfort and energy use.
Site Visit and Envelope Review
We walk the house with you, look at insulation, air leakage points, and moisture problems, and talk through what you've noticed day to day.
Prioritized Estimate
You receive an itemized estimate that ranks the upgrades by impact, so you can see which improvements do the most for your budget.
Planning and Detailing
Each assembly is detailed for insulation, air sealing, and vapor control before work begins, including how it connects to the rest of the house.
Air Sealing First
Leaks are sealed before insulation goes in, while the gaps are still visible and reachable.
Insulation and Moisture Control
Insulation, membranes, and flashing are installed with the same detailing standards used in passive house construction.
Final Walkthrough
We walk through the finished work with you and explain what was done where, so you know how your house now performs.

Building Science
In Every Upgrade
European Craftsmanship
Careful detailing at every seam, tape joint, and penetration, where most energy upgrades succeed or fail.
Passive House Background
Years of passive house work in Italy and LEED Green Associate training shape how every upgrade is planned.
Hands-On From Start to Finish
Mattia installs and checks the work himself, so the air sealing and insulation are done the way they were planned.
Lean, Cost-Efficient Model
Minimal overhead keeps high-performance upgrades within reach, and the estimate shows which ones pay off first.


Frequently
Asked Questions
Usually through air leaks at the rim joist, attic floor, and around windows and doors, before insulation levels even come into it. That's why we find and seal leaks first.
Often, yes. Attics, basements, and rim joists can usually be upgraded without opening finished walls, and exterior insulation can go on during re-siding. We'll tell you what's realistic after seeing the house.
Not if moisture and ventilation are planned along with the air sealing. We detail vapor control and drying paths for each assembly and look at ventilation as the house gets tighter.
Yes. We install energy-efficient windows and doors with proper flashing and air sealing at the rough opening, which is where most window installations leak.
Yes, and it's the most cost-effective time. With walls and ceilings open, insulation and air sealing can be done properly instead of worked around.
Southern Vermont, New York City, and Martha's Vineyard, MA. If your project is somewhere else, get in touch and we'll tell you whether we can take it on.
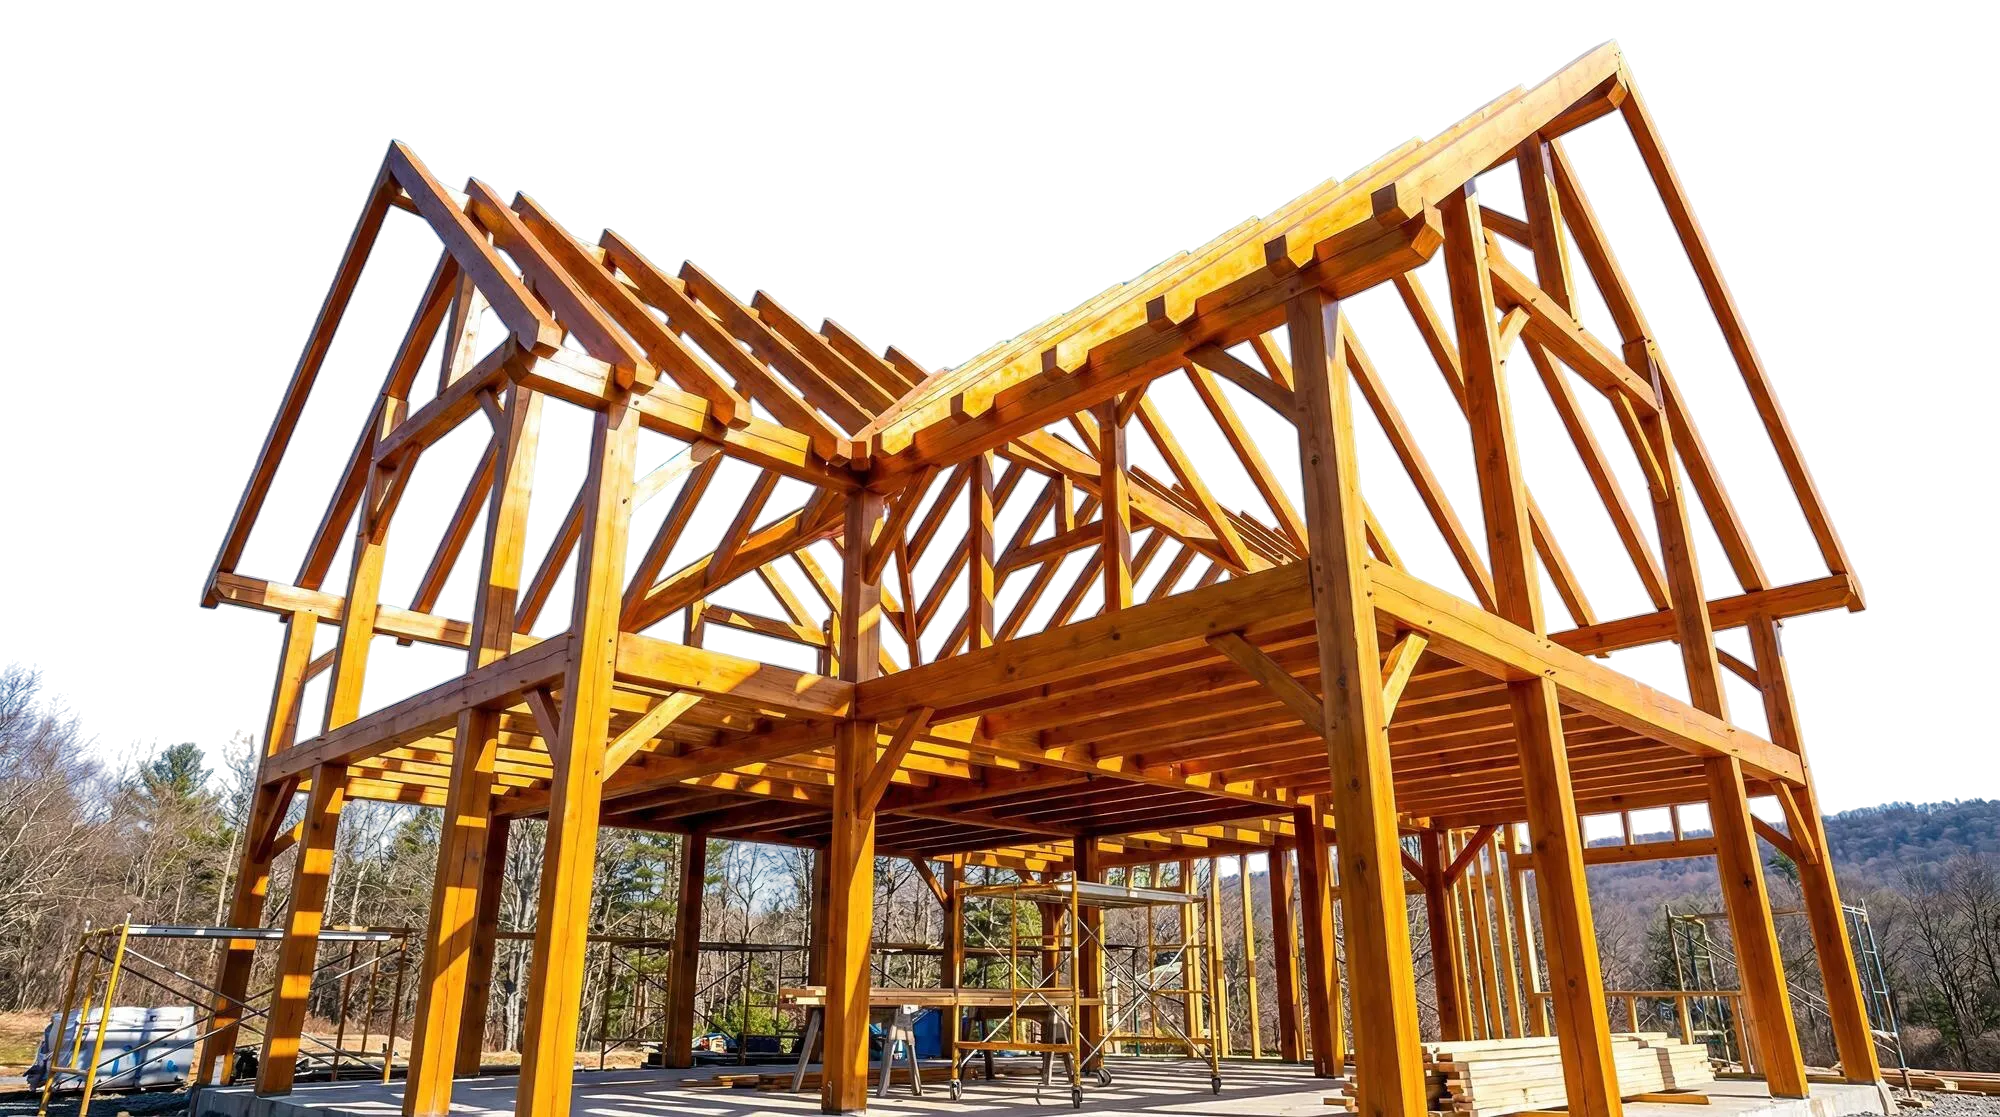
Other Ways We Can Help
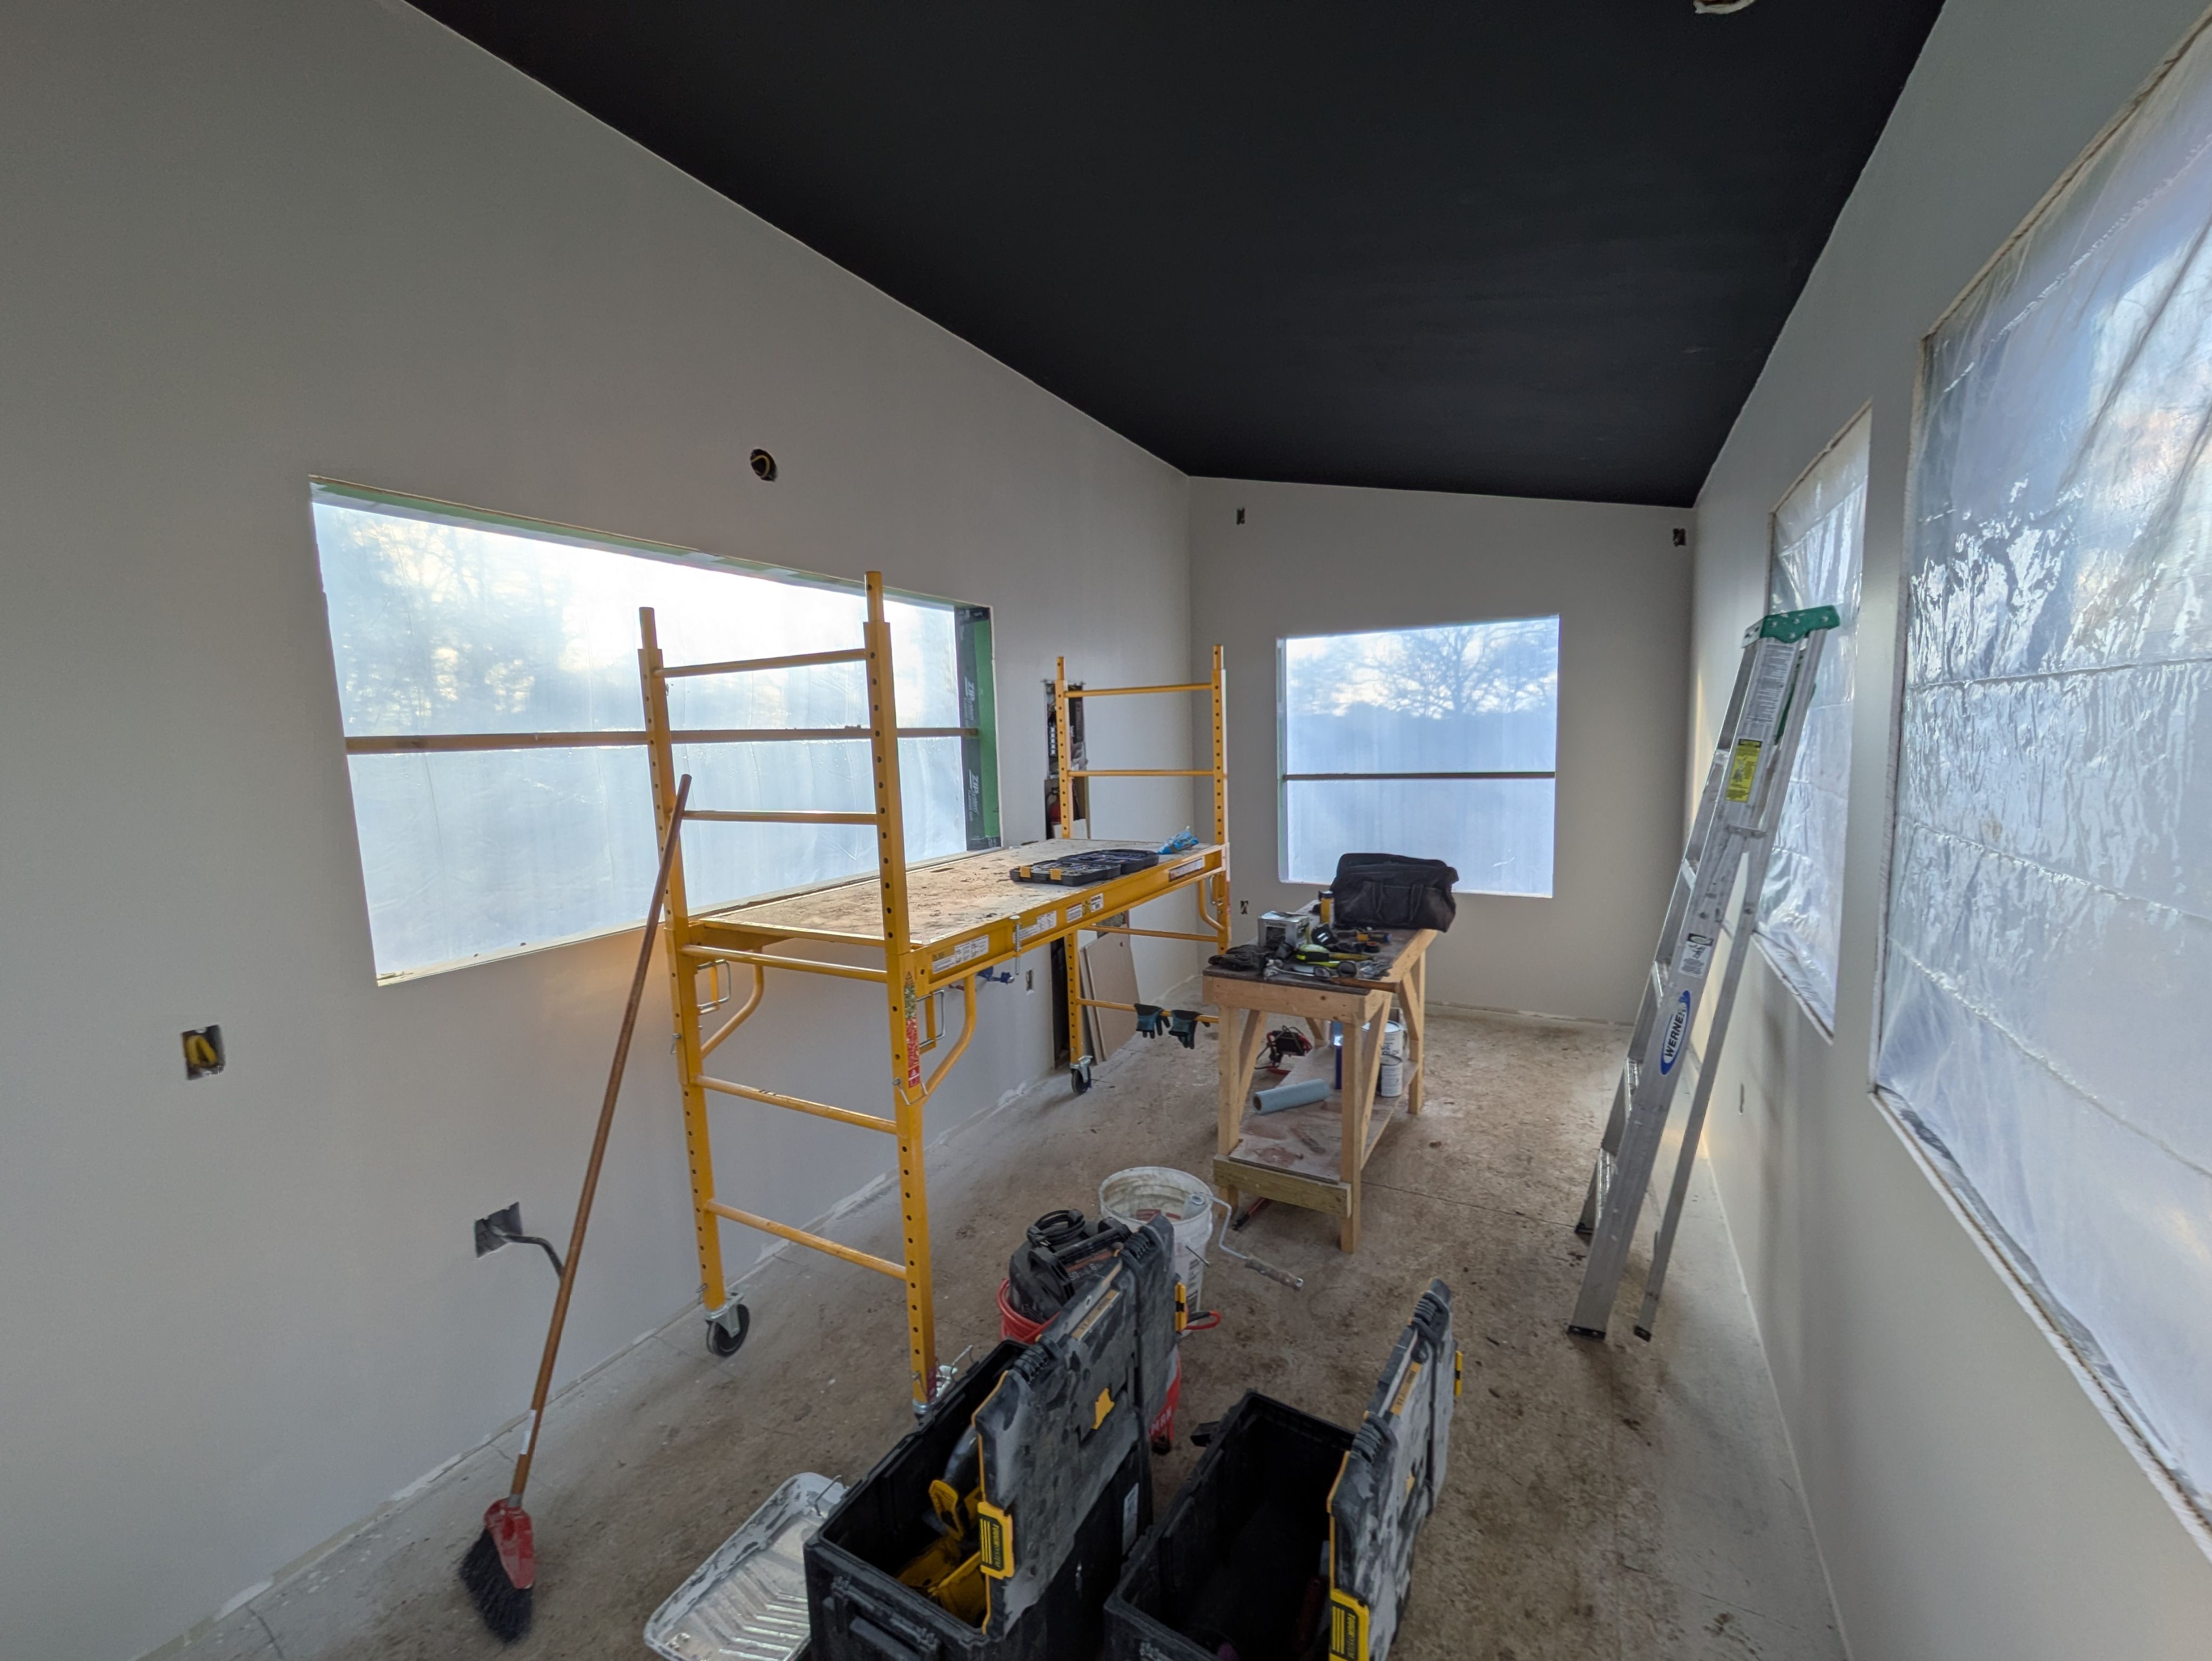
High-Quality Renovations & Remodels
Complete home renovations focused on craftsmanship, comfort, durability, tailored to your family's needs.
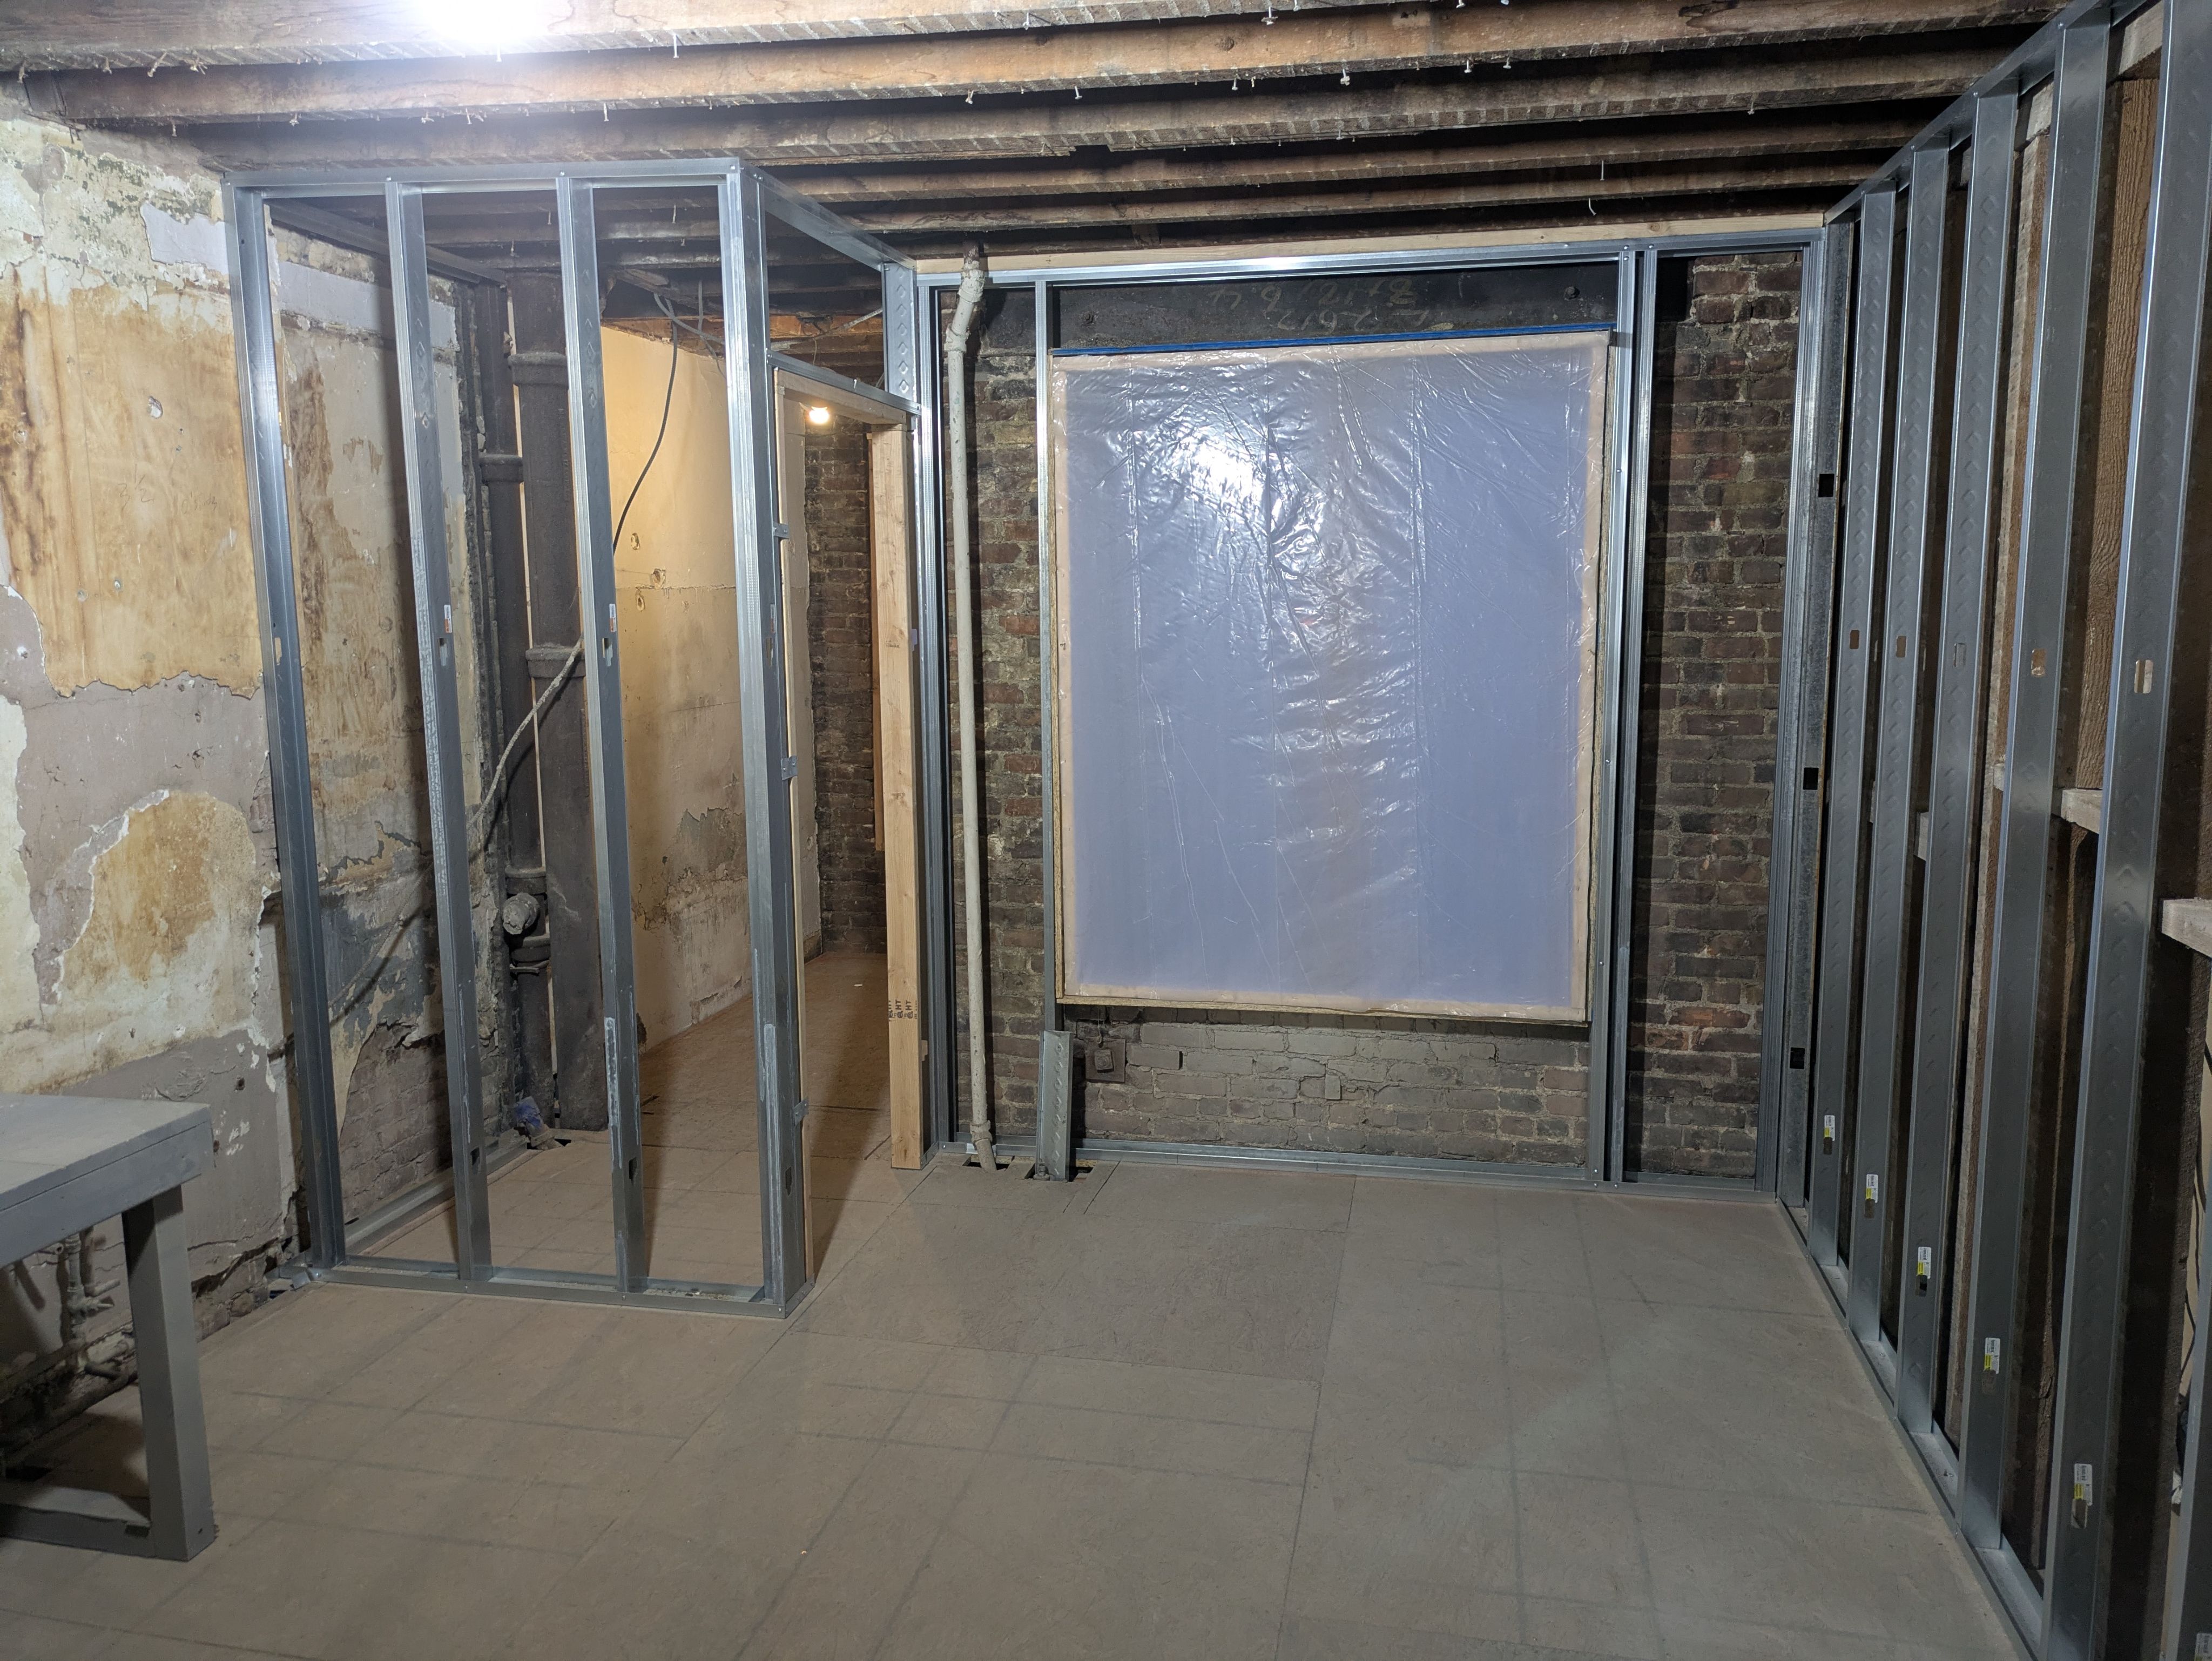
New Additions & Structural Expansions
Thoughtfully designed additions matching your home's style with high-performance construction details.
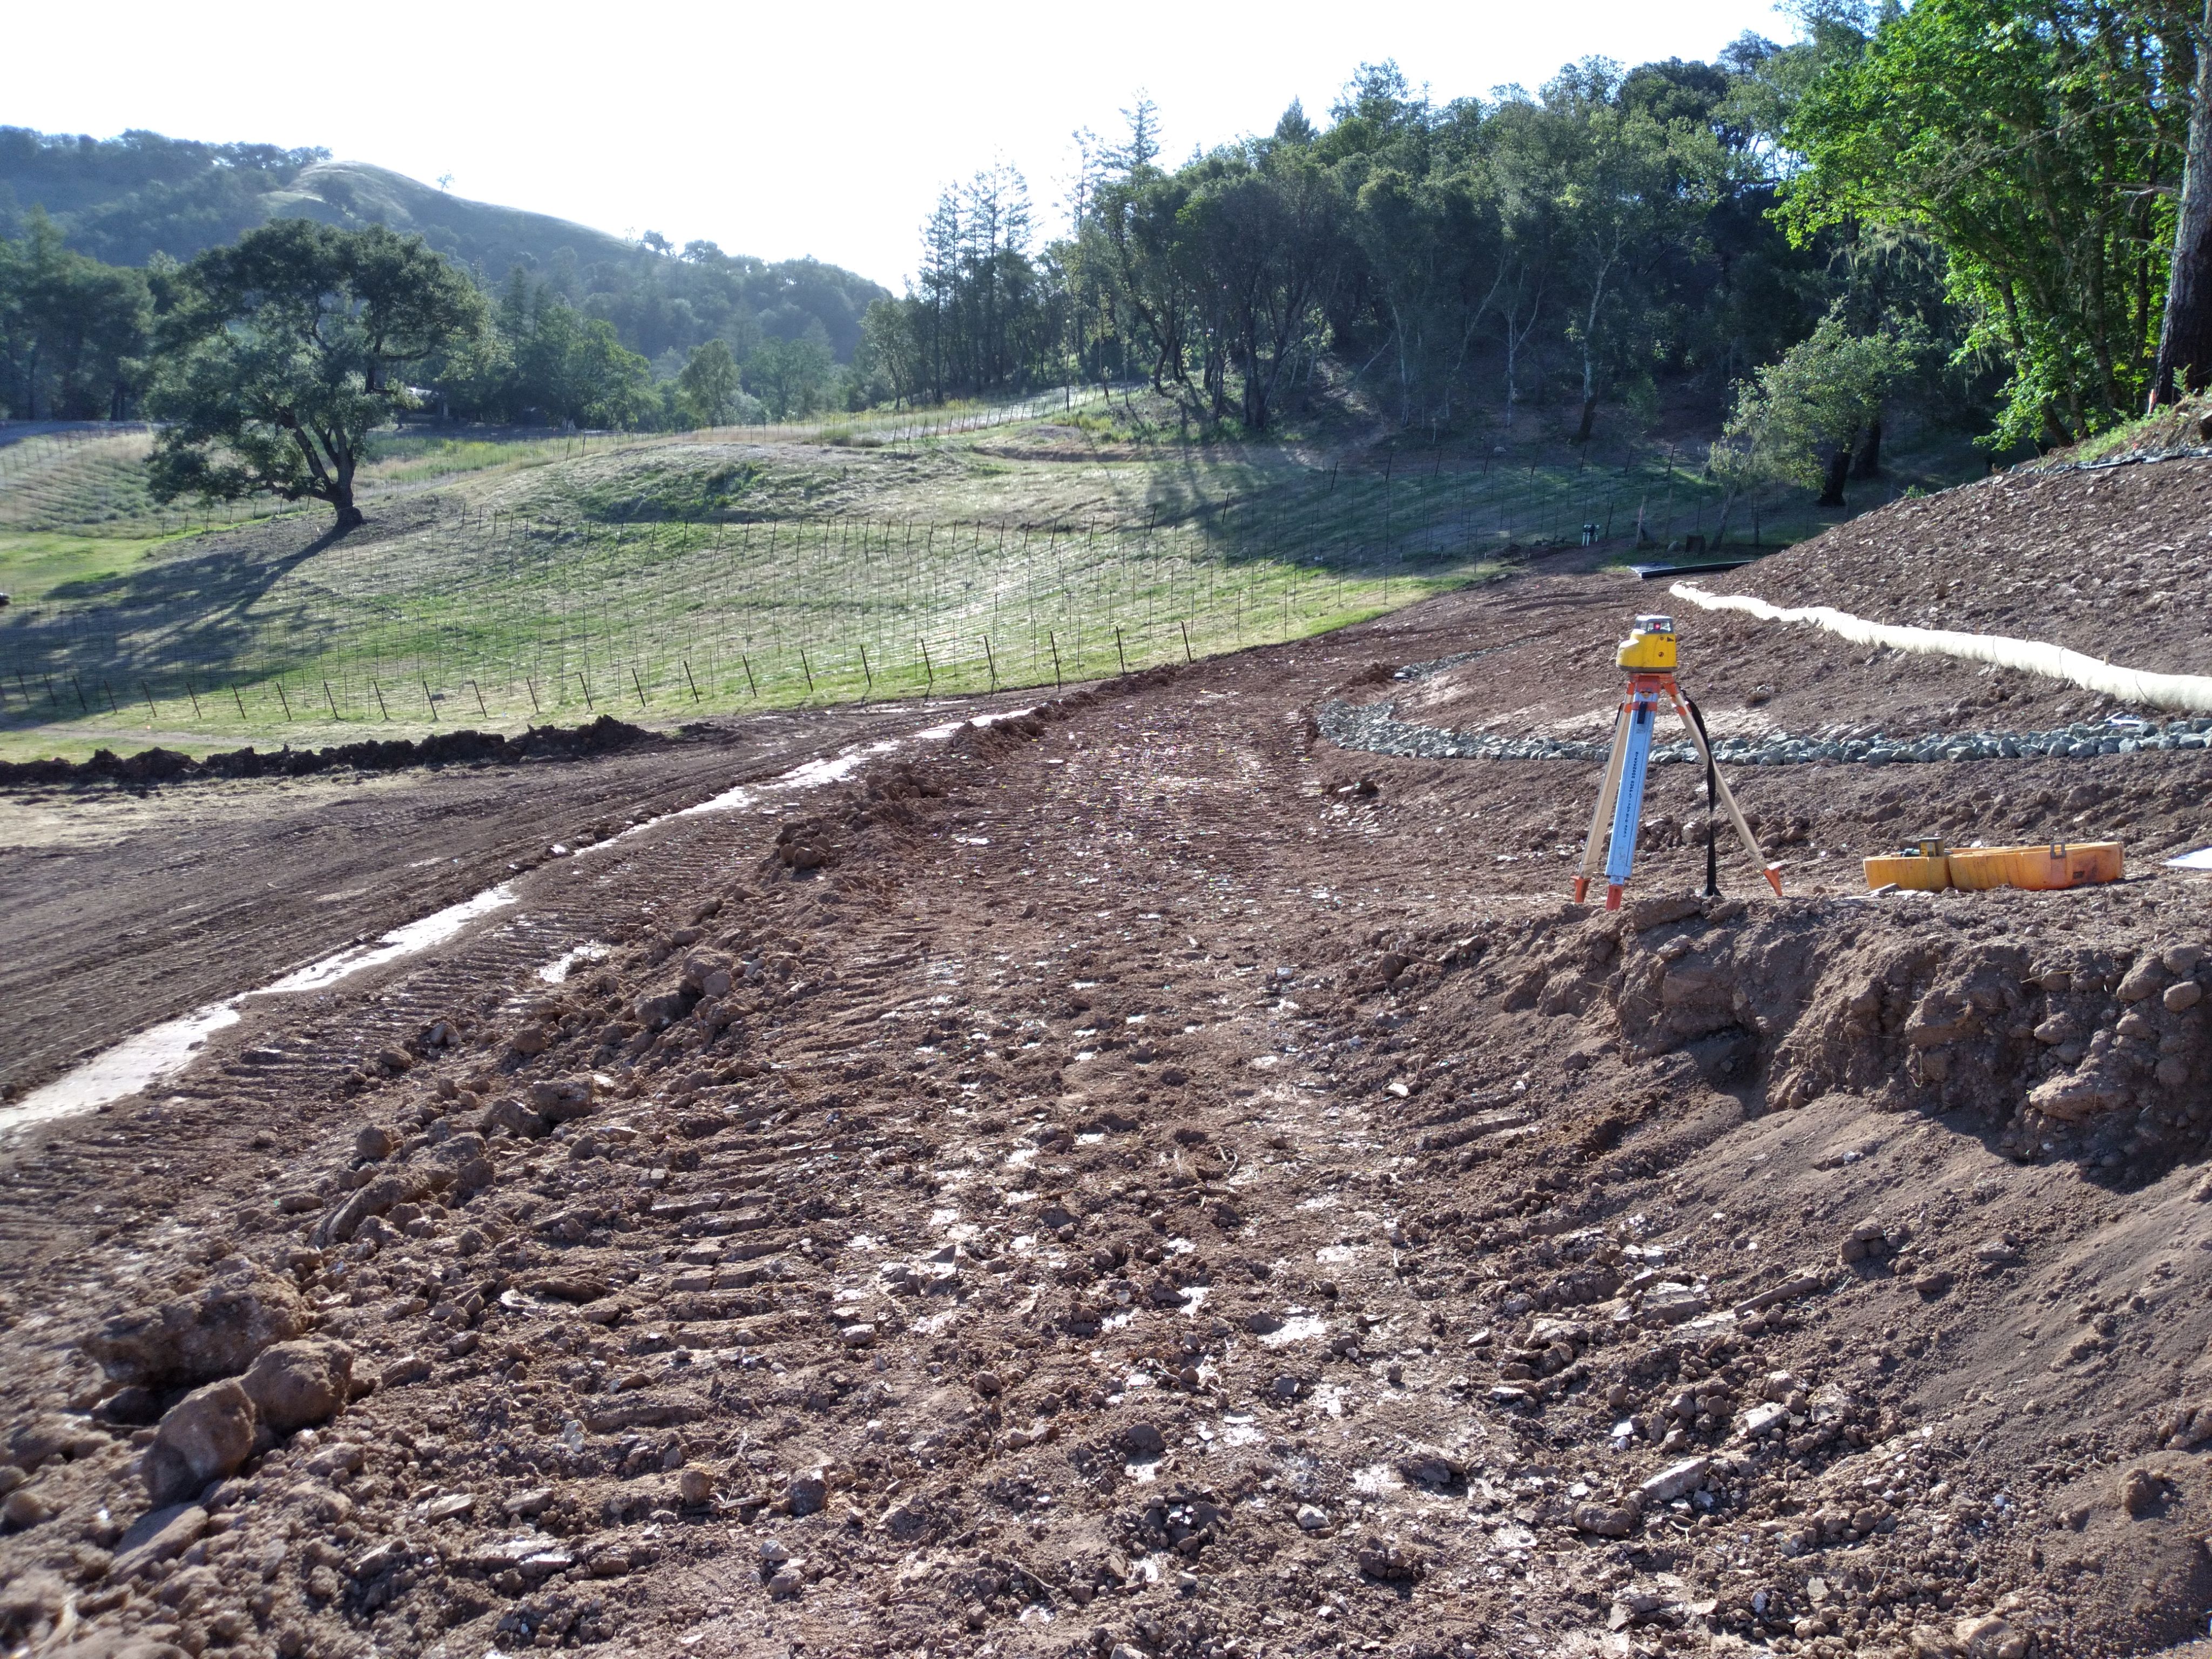
Detailed Project Estimating & Value Engineering
Clear, itemized estimates highlighting smart, cost-effective choices without sacrificing quality or performance.

